Structures
Timber frame or SIP: which to choose for a garden house
Both technologies suit garden houses and small family homes. They differ in production, assembly and the drawings you need.
TimberFrameDrawings · 2026-11-11
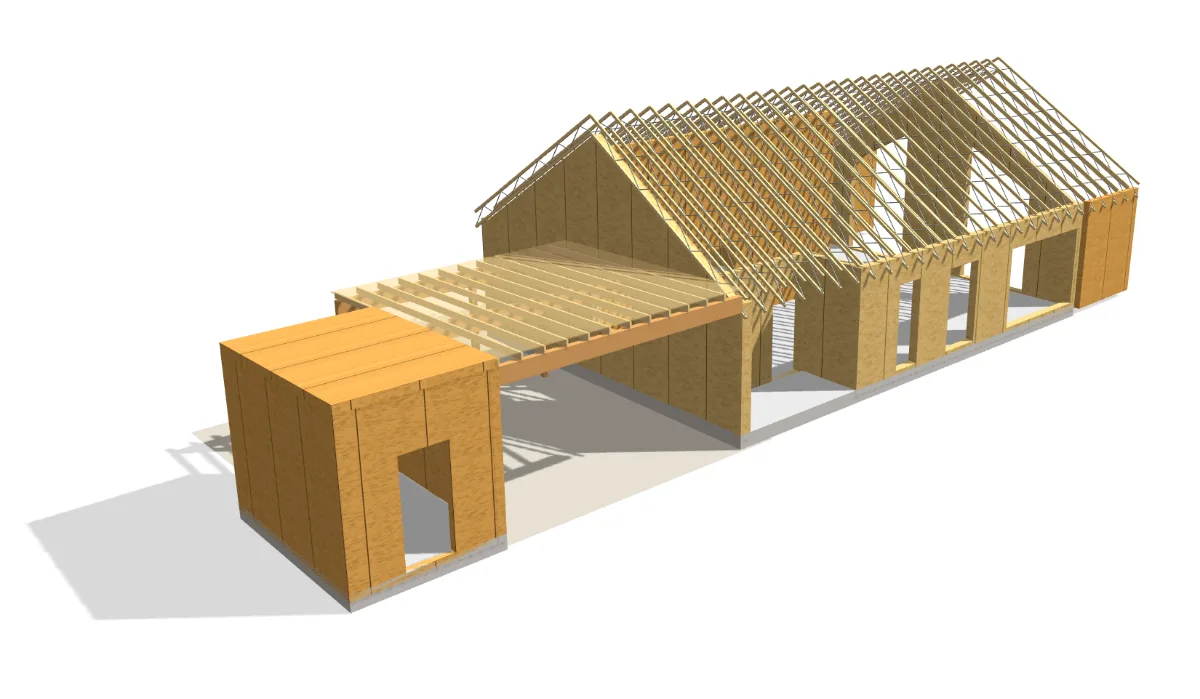
Timber frame house
The wall is built from a timber frame – studs at 600 mm centres – with mineral wool between them, a breather membrane, a vapour control layer and finishes. From inside to outside, a typical timber frame wall build-up is: interior finish, service void, vapour control layer, frame with insulation, breather membrane, ventilated cavity and cladding. The frame can be assembled on site or in a factory as panels or modules.
- flexible layout – openings and walls are easy to adapt;
- materials are easy to get and many contractors can do the work;
- insulation thickness can be increased by changing the stud depth or adding an extra layer.
SIP house
A SIP panel is two OSB boards with an expanded polystyrene core. Walls and roof are made in a factory to the panel layouts, and numbered panels are delivered to site.
- fast assembly – the walls and roof of a small house can be assembled in a few days;
- fewer thermal bridges, an airtight structure;
- accurate panel layouts are needed – every panel is cut to the drawing.
How to choose
If speed and accuracy matter most, SIP is the more common choice. If you want flexibility on site and simpler logistics – timber frame. Either way it is worth starting with drawings and a 3D model: they show the layout, structure and material quantities, making it easier to compare both options.
Which drawings you need
For a timber frame house – plans, sections, elevations, wall layouts and details. A SIP house also needs wall and roof panel layouts with numbers and cutting plans for production.