More
Carport plans: freestanding and attached to the house
A carport for cars, a terrace or firewood – attached to the house or freestanding. Timber carports in glulam or steel structures with dimensions and details.
- Timber and steel carports
- Roof pitch, rainwater drainage
- Post and foundation details
Attached and freestanding carports
We draw carports for cars, terraces, firewood or driveways – fixed to the house wall or freestanding. The drawings show the post and beam layout, roof pitch and rainwater drainage, fixing details, foundations and a list of all elements with cross-sections and quantities.
Carport attached to the house
One side of the carport bears on a wall plate fixed to the house wall, the other on posts. The key items are the wall fixing detail, the seal under the house roof and heights matched to the house eaves.
Freestanding carport
A carport on four or more posts – for cars, a terrace or firewood. The drawings show the post and beam layout, bracing, foundations and roof structure.
Timber or steel structure
Glulam posts and beams, C24 structural timber or steel sections. For every element we give the cross-section, length and quantity.
Flat or pitched roof
A flat roof with a minimal fall and upstands, mono-pitch or dual-pitch. Covering – torch-on bitumen, metal sheet or polycarbonate, with a gutter and downpipe.
Screens and partitions
Vertical or horizontal boards with gaps, a slatted screen or a closed wall – against wind and rain, and as part of the garden design.
Foundations and posts
Concrete or screw piles with adjustable post bases. The drawings show pile positions, post fixings and level marks.
Example: 3 × 6 m timber carport attached to a house
A carport against the house wall: roof 6.2 × 3.46 m, fall ~3°, clear height 2250 mm. A glulam 88×220 wall plate fixed to the wall with chemical anchors, on the garden side a 135×225 beam and three 135×135 posts on concrete piles, rafters 45×195 C24 at ~600 centres, torch-on bitumen covering and a garden-side screen of vertical boards. PDF – 4 sheets: plan and elevation, section, wall fixing detail with element list, visualisations. Click a drawing to enlarge it.
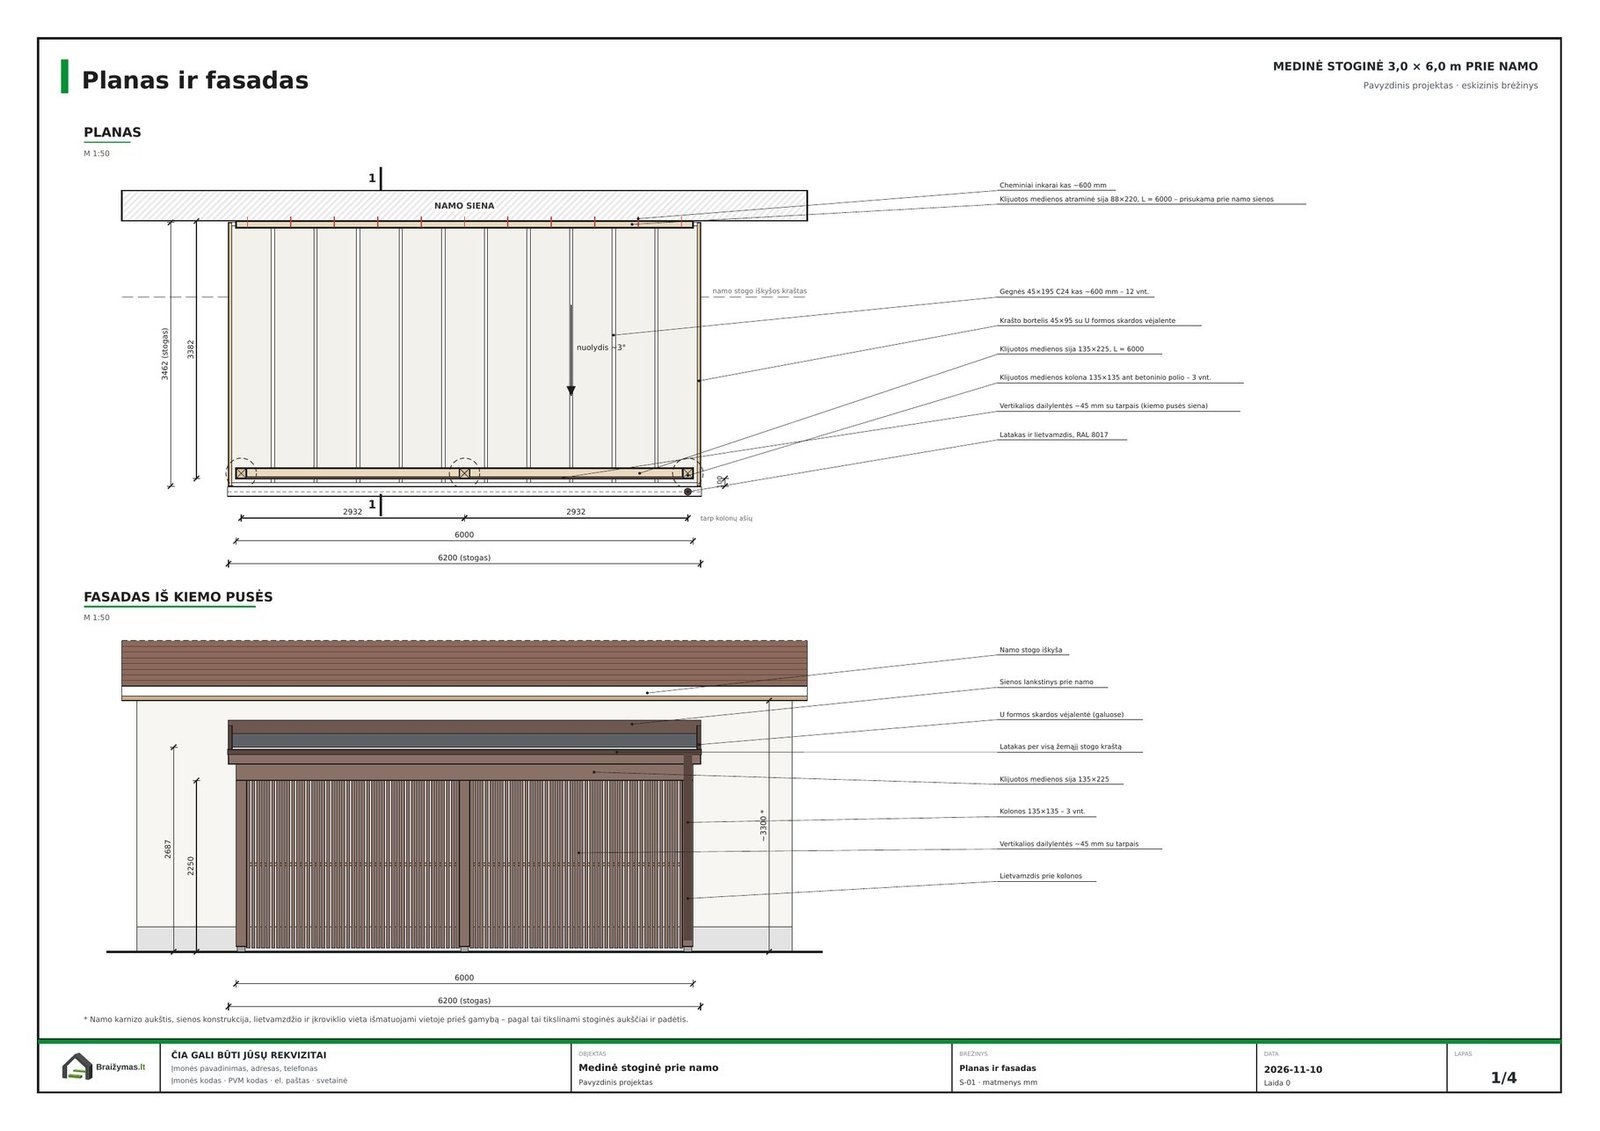
Rafters, beams, posts, dimensions
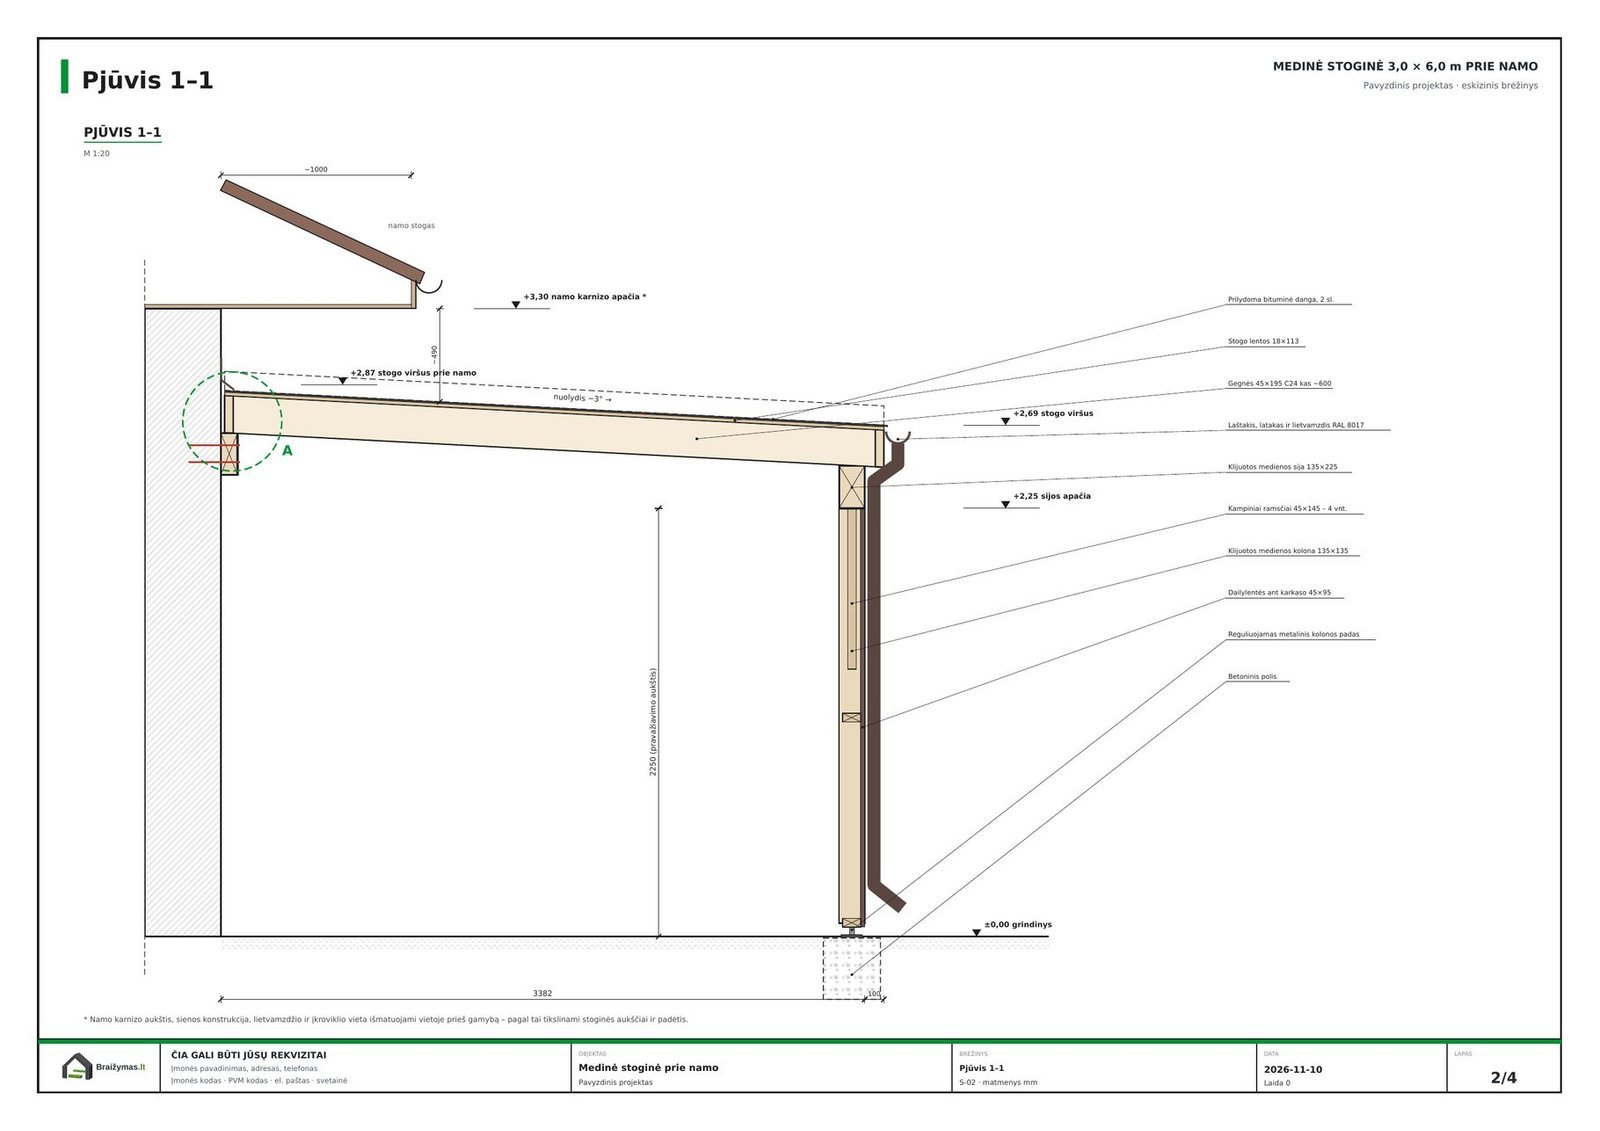
Fall, heights, roof build-up
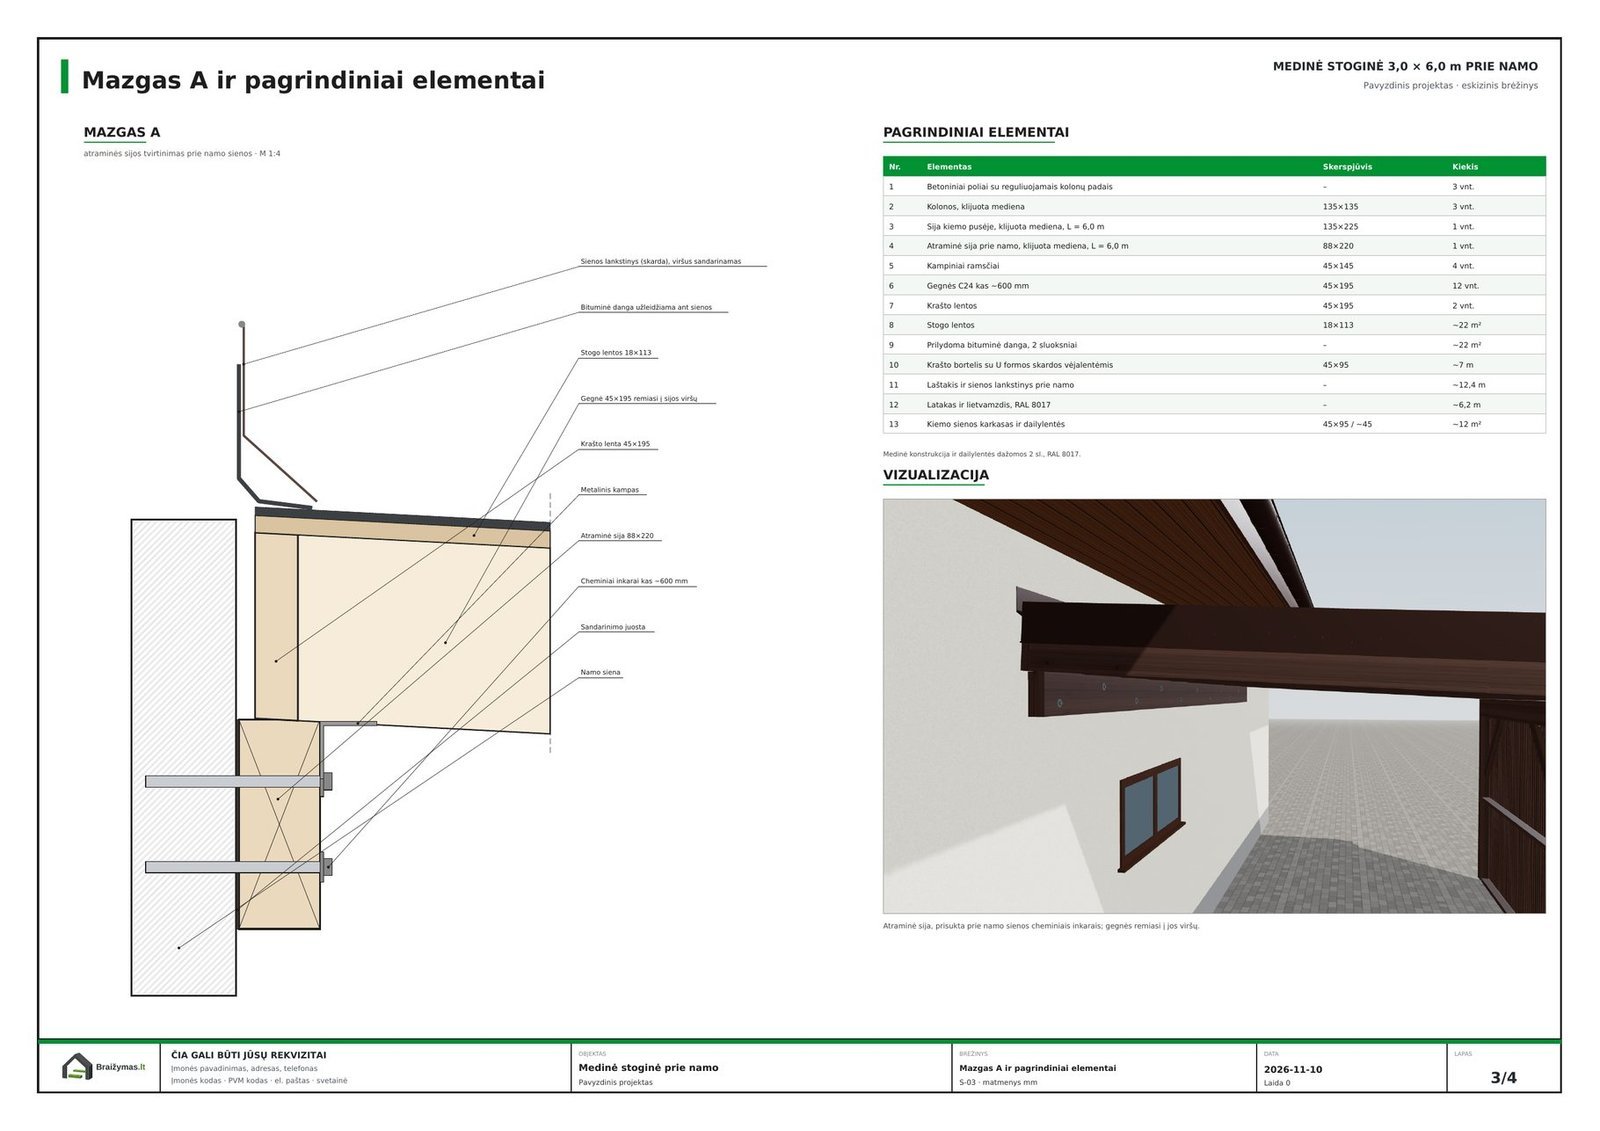
Fixing to the wall, 13 elements
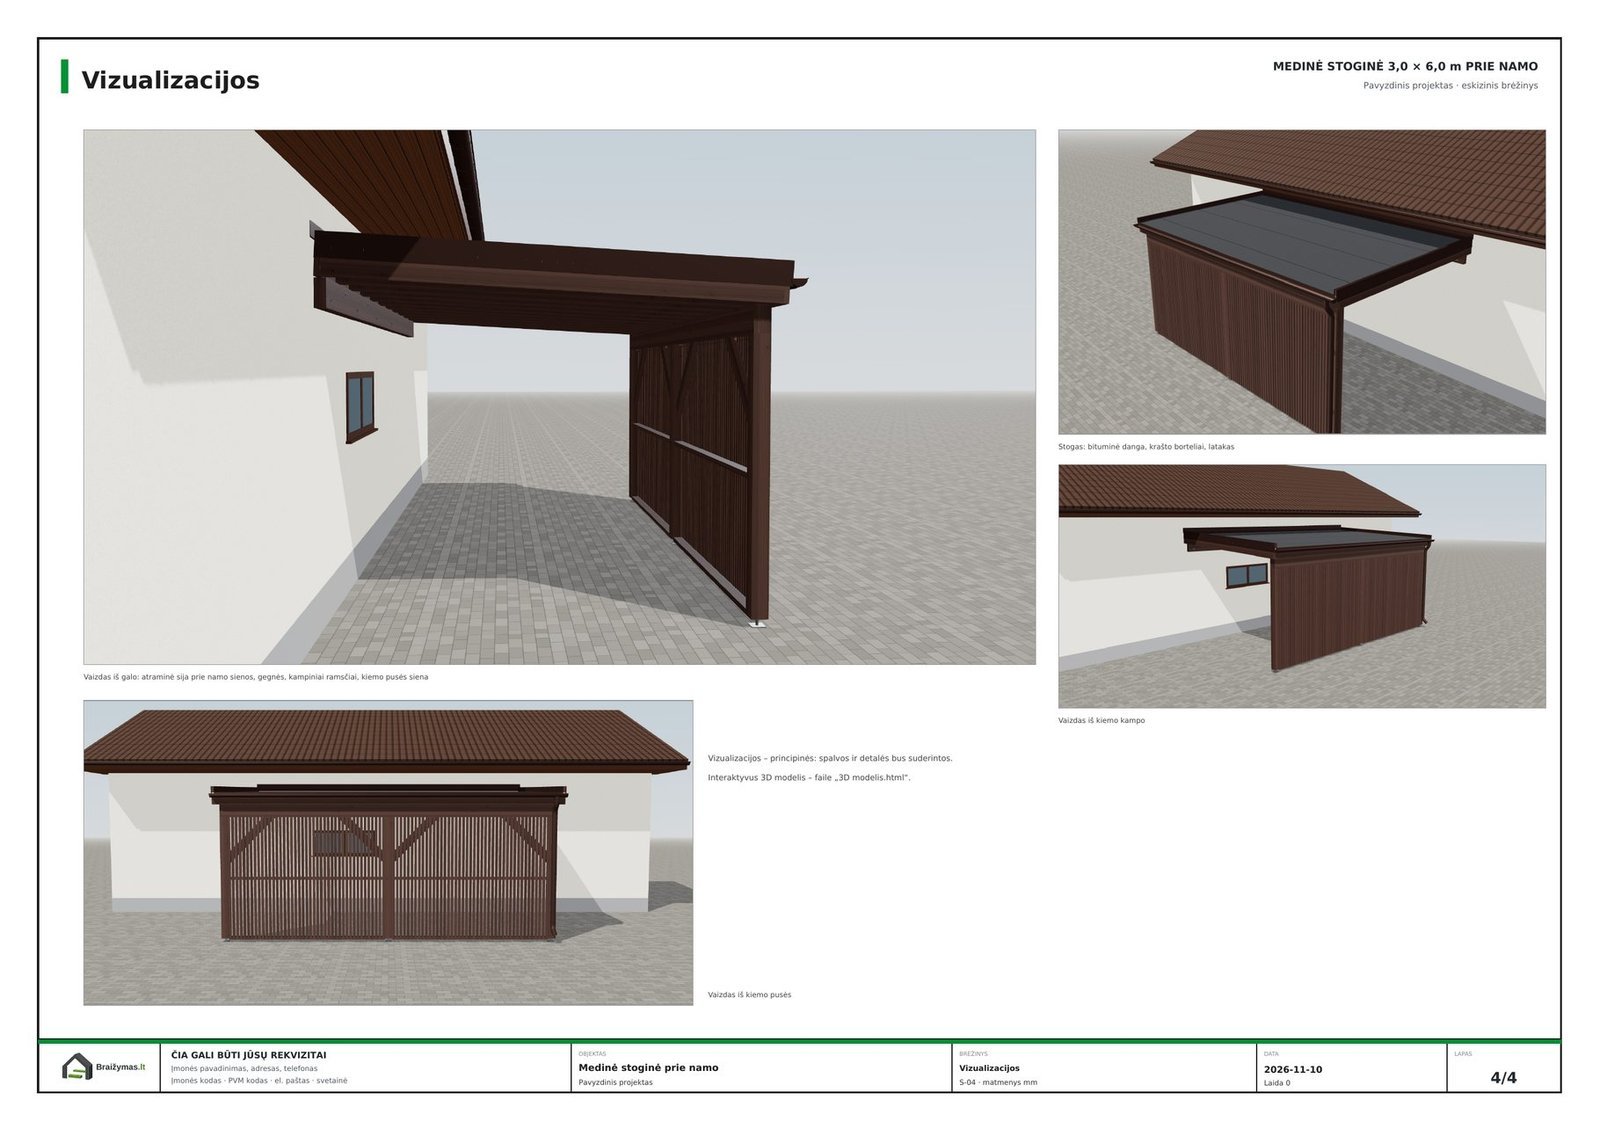
The carport from the garden and underneath
How much do carport drawings cost
Carports are priced by roof area (m²), incl. VAT. Structural calculations, if needed, are done by a certified structural engineer.
All prices →- Carport drawings
Plan, elevations, section, element list with cross-sections and quantities · min. €120€6/m² - 3D model
Rotates in your browser · min. €90€3/m² - Details
Fixing to the house wall, post base, roof edge€30 / detail - Visualisations
The carport at your house – for one project€150 / project
What you get
Each part can be ordered separately – see prices.
Timber and steel carports
Roof pitch, rainwater drainage
Post and foundation details
Drawings as PDF sheets with dimensions
3D model, details and material quantities – as needed
Carport plans: dimensions and structure
A carport attached to a house usually bears on the house wall and posts, a freestanding one only on posts. We choose the dimensions based on the number of cars and the driveway: a single carport is usually about 3 × 6 m, a double carport about 6 × 6 m. In timber carport and terrace canopy drawings we show the layout of posts, beams and rafters, the roof fall, gutters and fixing details.
Frequently asked questions
How is a carport fixed to the house wall?
Usually a wall plate is fixed to the wall – in the example a glulam 88×220 beam fixed with chemical anchors at ~600 mm, with the joint to the wall above covered by a metal flashing. We choose the fixing method based on the wall construction, which is measured on site.
How high should a carport be?
We choose the height based on the car, the driveway and the height of the house eaves. In the example the clear height under the beam is 2250 mm and the top of the roof at the house is +2.87.
Can this kind of building be built without a building permit?
It depends on the country and often on the municipality: size, height, distance to the boundary and use all matter. We prepare the drawings; please check the local rules with your local authority before building.
Can I order just one part, e.g. only the 3D model?
Yes. The 3D model, details or material quantities can be ordered separately or added to a drawing set. Prices are listed on the "Prices" page.
What format are the drawings in?
Drawings come as PDF sheets with dimensions and scale marks. The 3D model is a file you open in your browser and rotate on a computer or phone, with no extra software.
Can't find your building?
Tell us what you want to build – we can usually help.
Partners