TimberFrameDrawings.com
EN · LT Get a quote

Project examples

Projects we have prepared. Click a project to see its 3D model, drawings and a PDF sample below. More examples are on the structure pages. Client details are not shown.
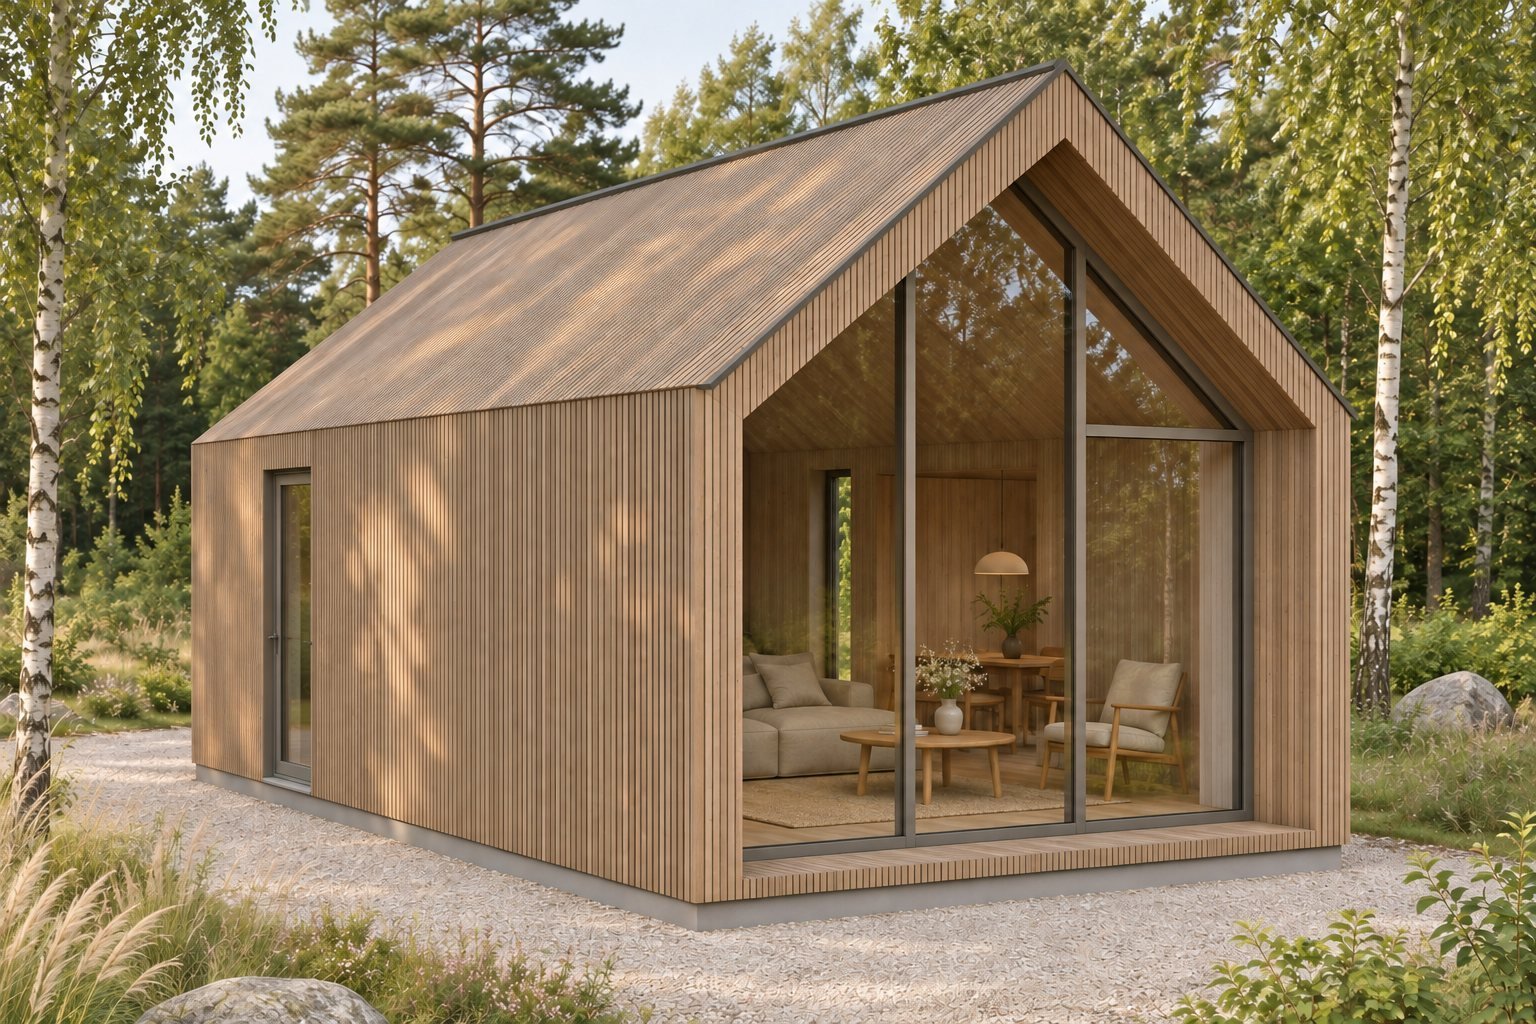
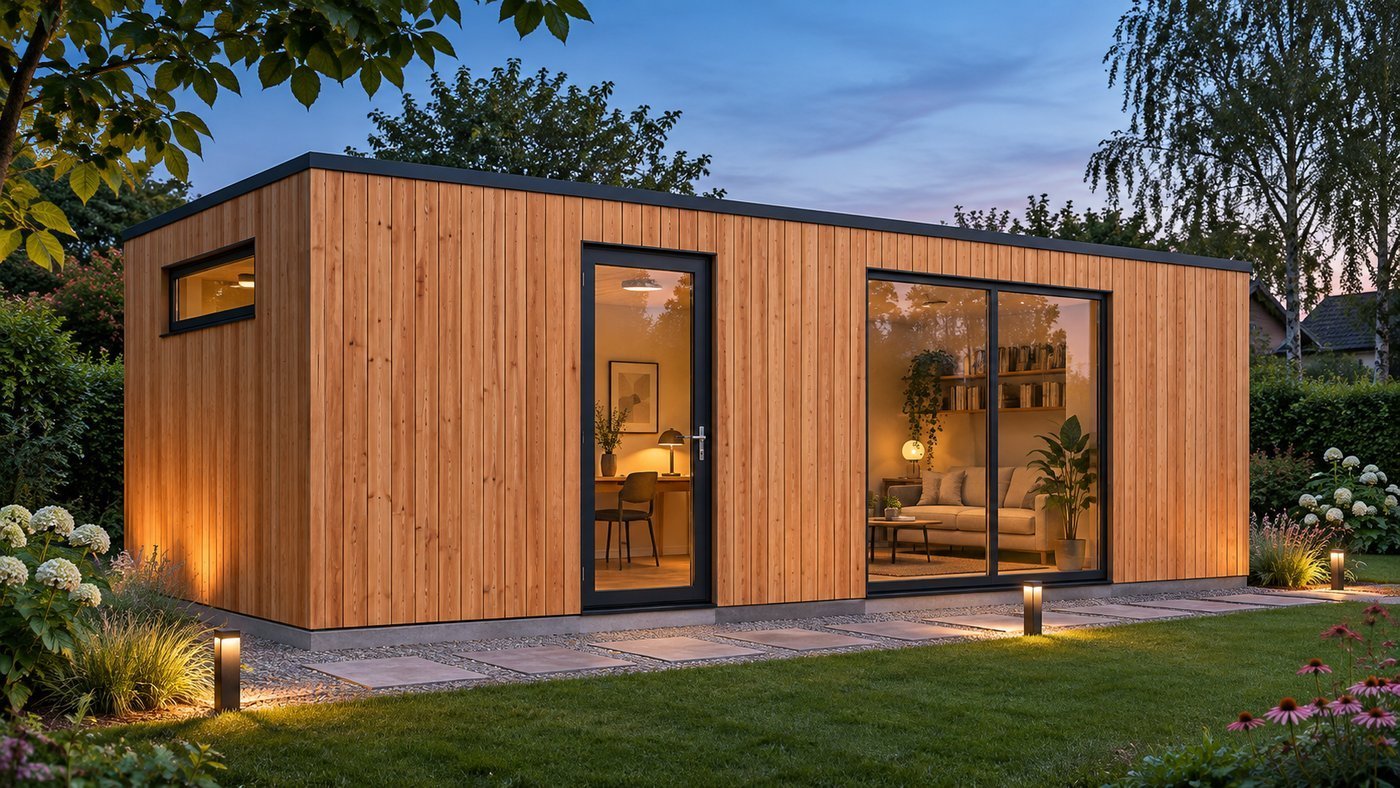
Visualisation of the 7 × 3 m timber frame cabin

TIMBER FRAME

Cabin 7 × 3 m

10 drawing sheets, 3D model, details · PDF sample

View drawings →

SIP house with carport, visualisation

SIP

House with carport

Plan with load-bearing wall, section, SIP panel 3D model · PDF sample

View drawings →

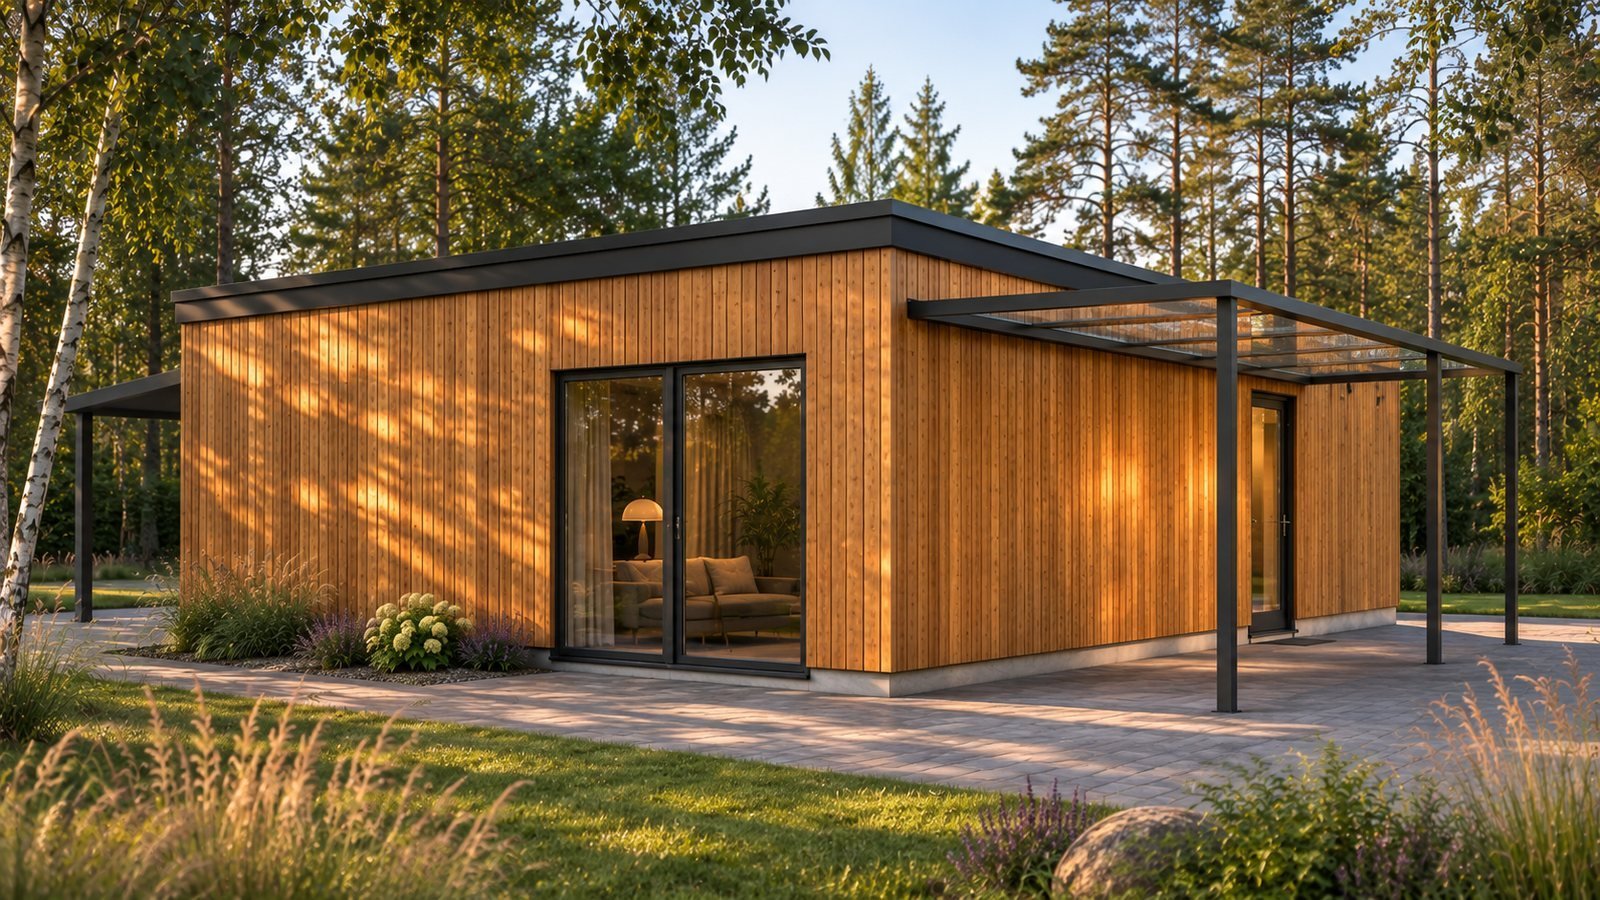
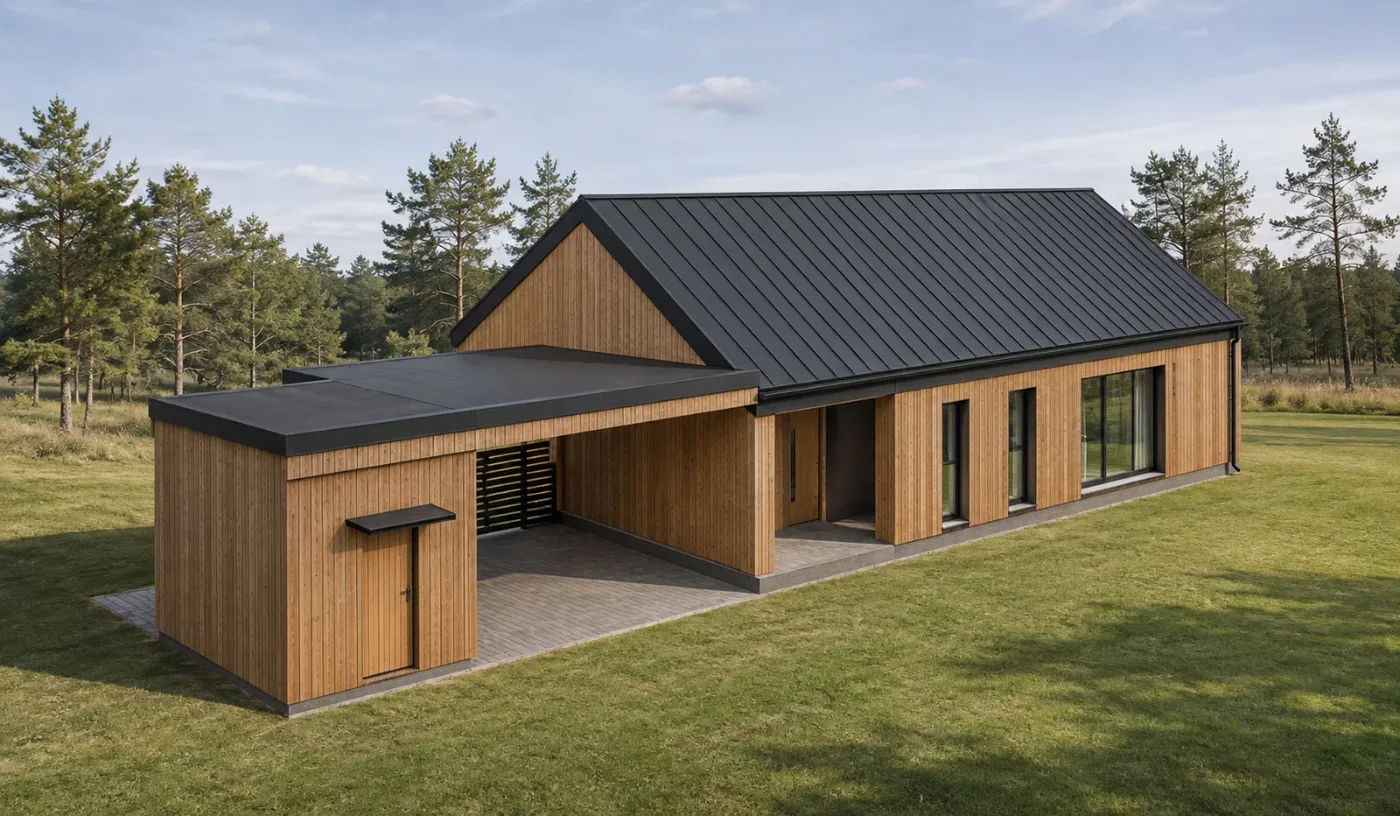
Visualisation of a flat-roof house

VISUALISATIONS

House visualisations

Exteriors, cladding options, evening lighting

View visualisations →

Timber frame cabin 7 × 3 m

Timber frame cabin 7 × 3 m – 10 drawing sheets and a 3D model. Click a drawing to enlarge it.
Full drawing set (PDF, 10 sheets)
Full screen ↗
Visualisation of the 7 × 3 m timber frame cabin
Visualisation
The cabin in its setting at dusk
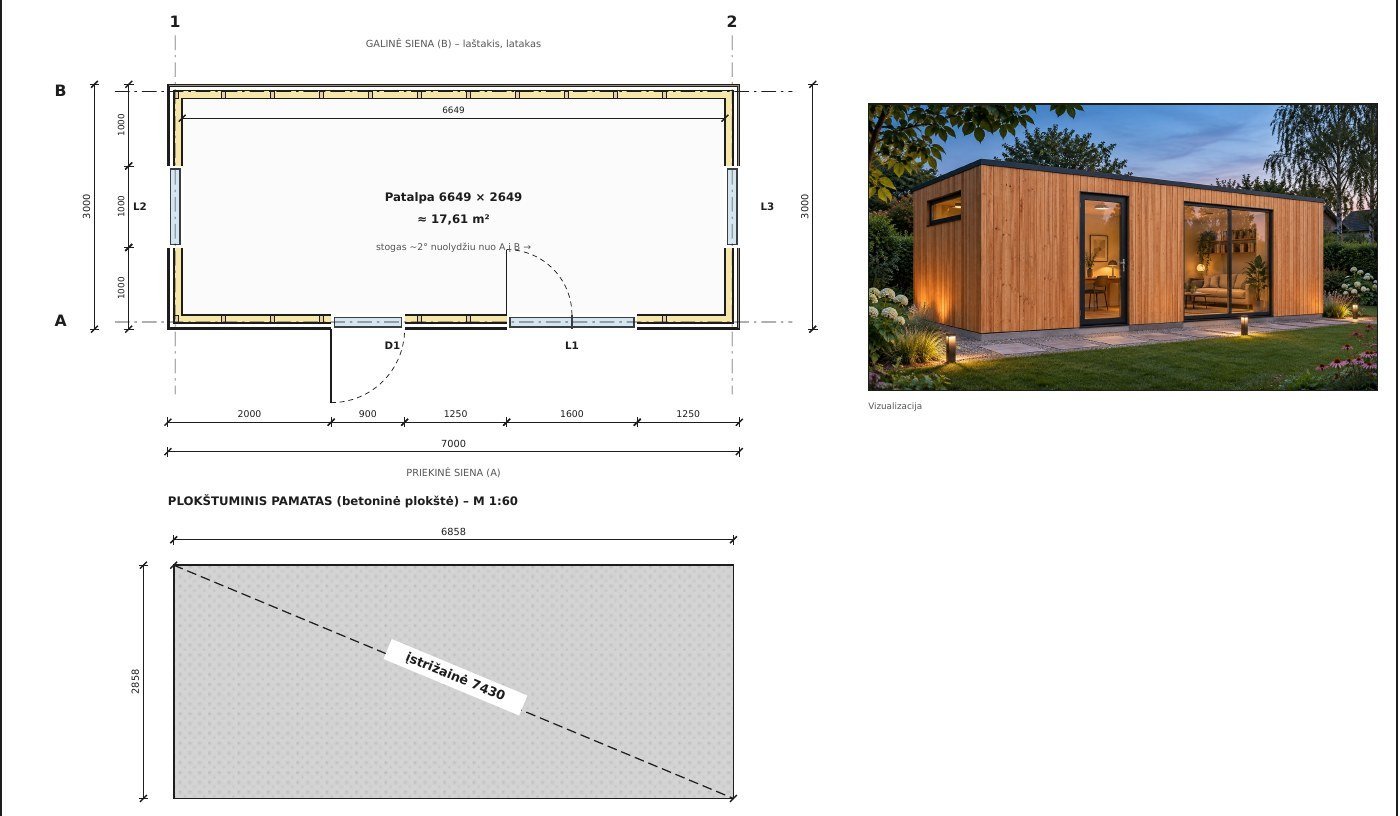
Timber frame cabin plan and foundation
Plan and foundation
Room 17.61 m², openings, raft foundation
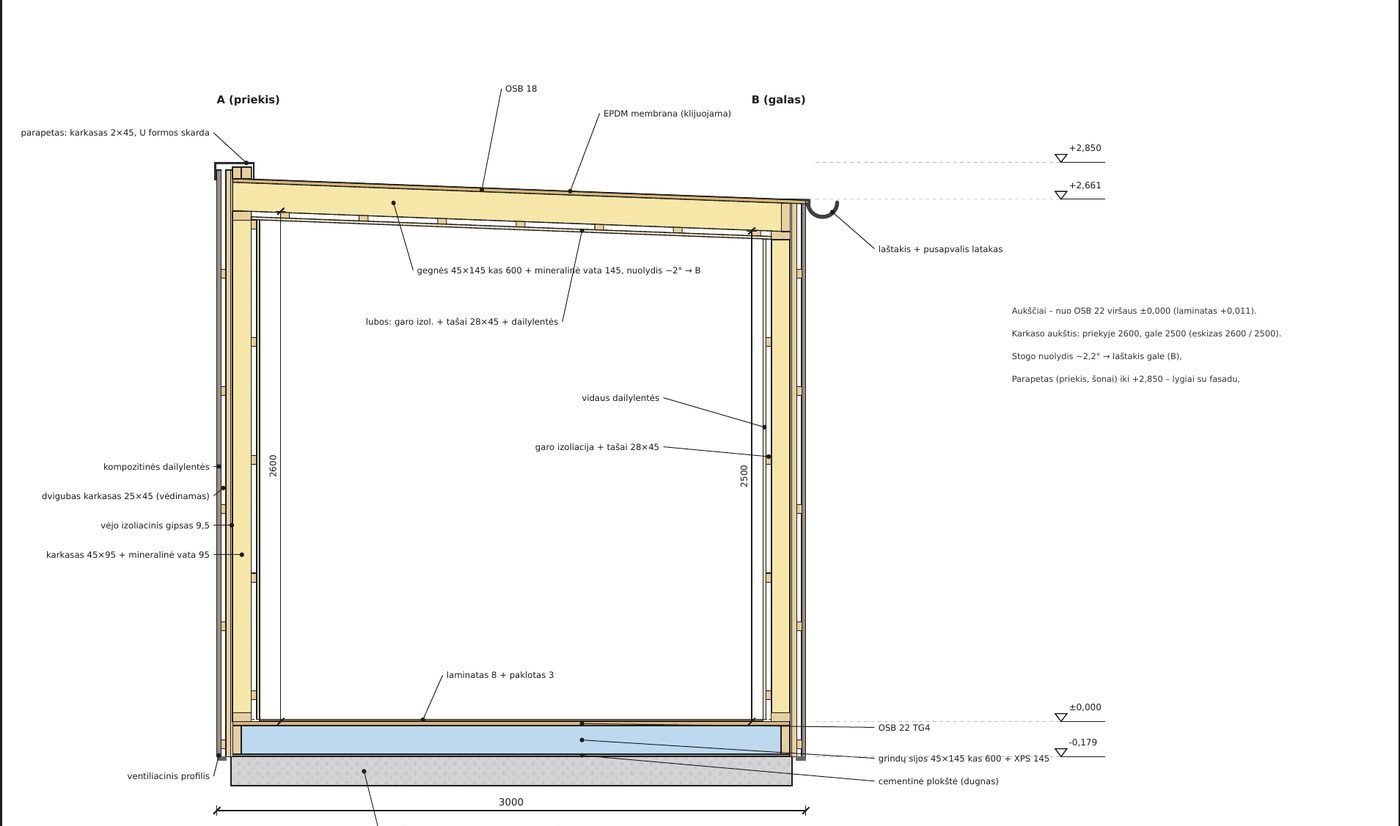
Timber frame cabin section
Section A-A
Flat roof ~2°, frame and build-up layers
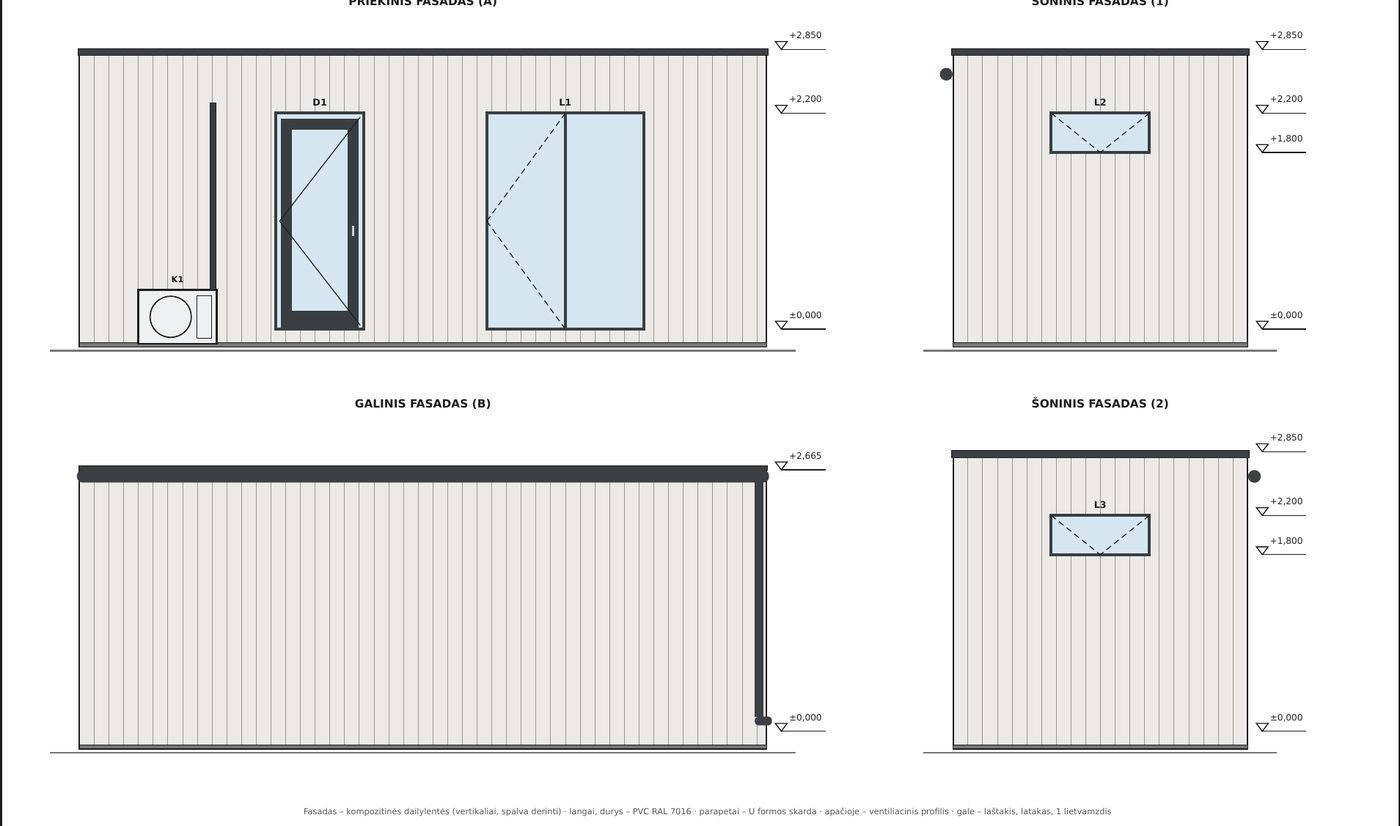
Timber frame cabin elevations
Elevations
Vertical composite cladding, PVC windows and doors
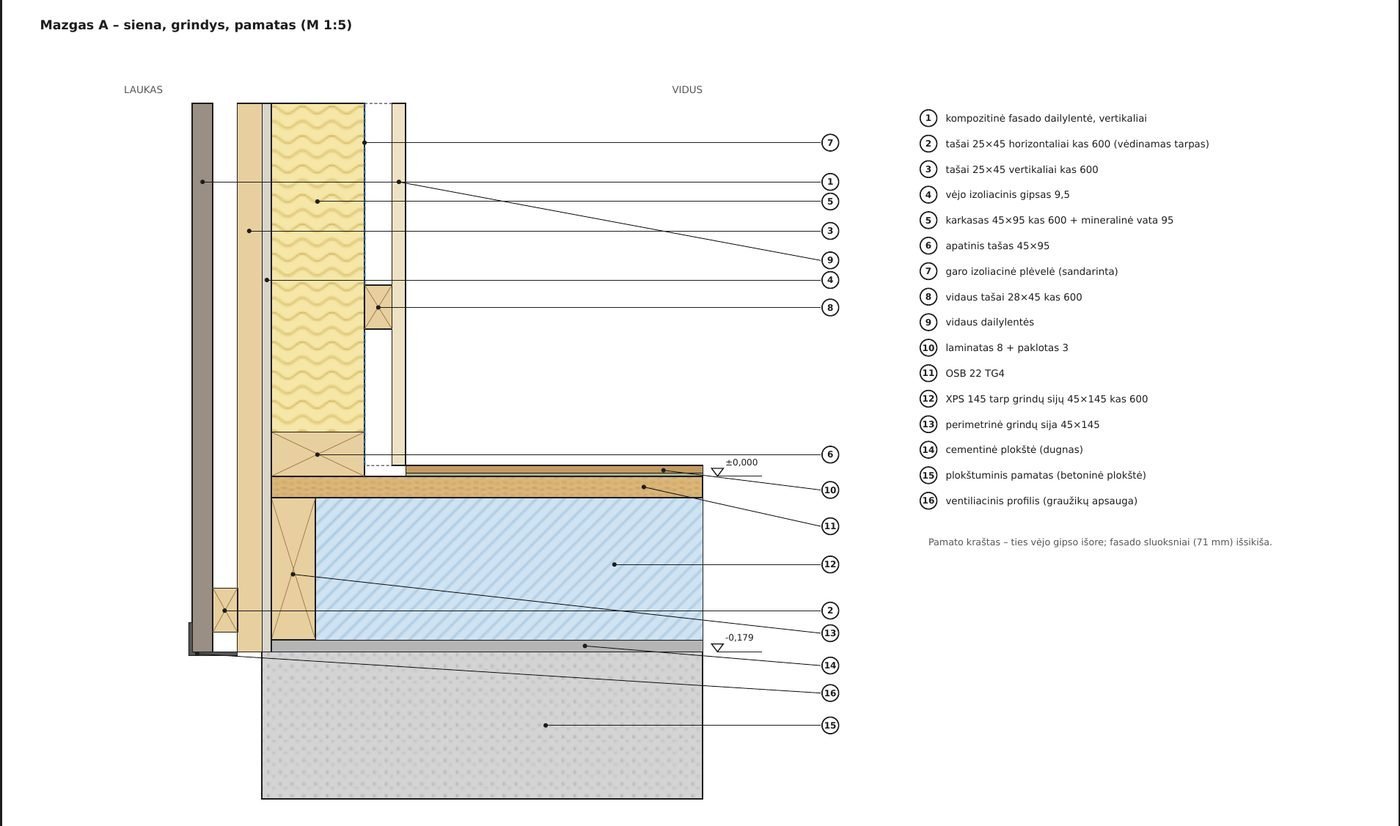
Detail A – wall, floor, foundation
Detail A
Wall, floor, foundation
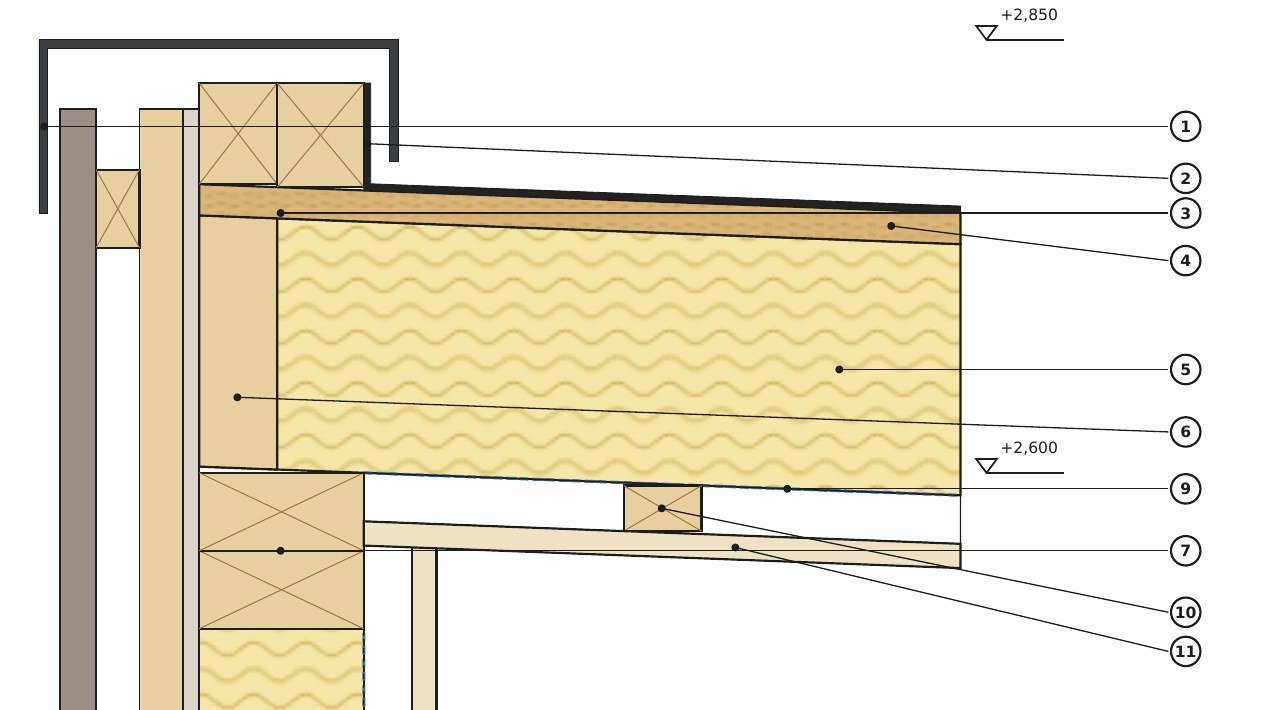
Detail B – wall, roof, parapet
Detail B
Wall, roof, parapet

SIP

SIP house with carport

House 10.19 × 16.49 m with a covered terrace, ~32° pitched roof, a double carport and a utility room. Plan with load-bearing wall, section and 3D model. Click an image to enlarge it.

Drawing (PDF, 2 sheets)
Full screen ↗
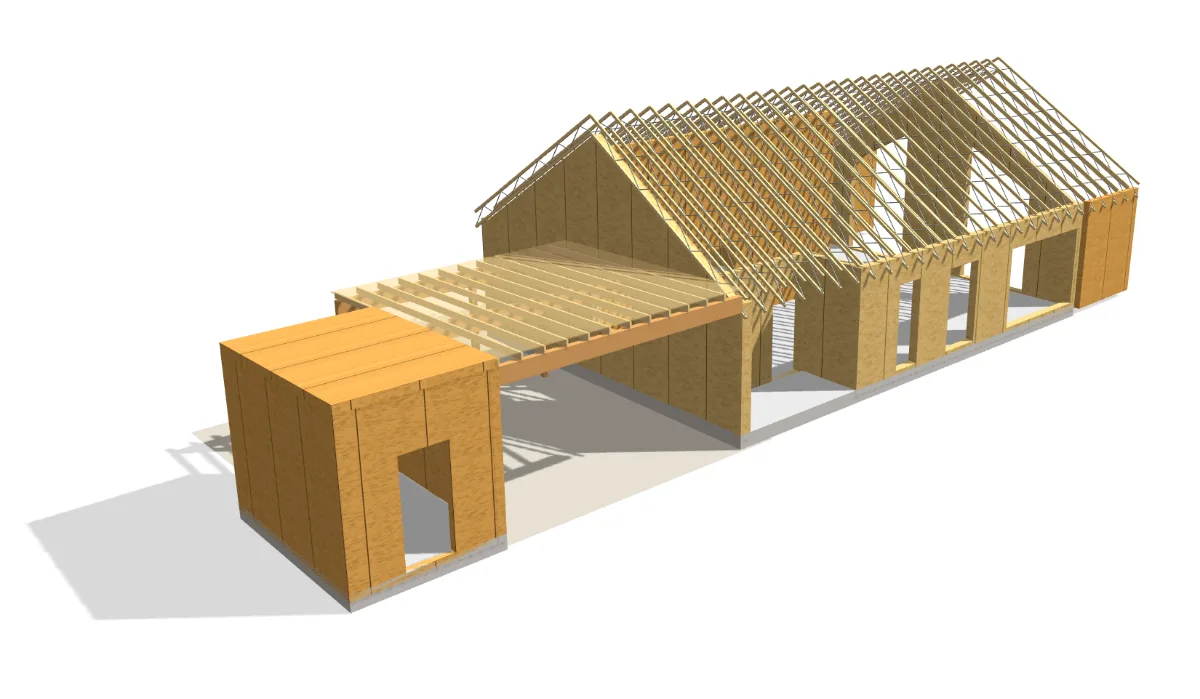
3D model of the SIP house with carport
3D model
Finished house
SIP panels and roof trusses in the 3D model
SIP panels and structure
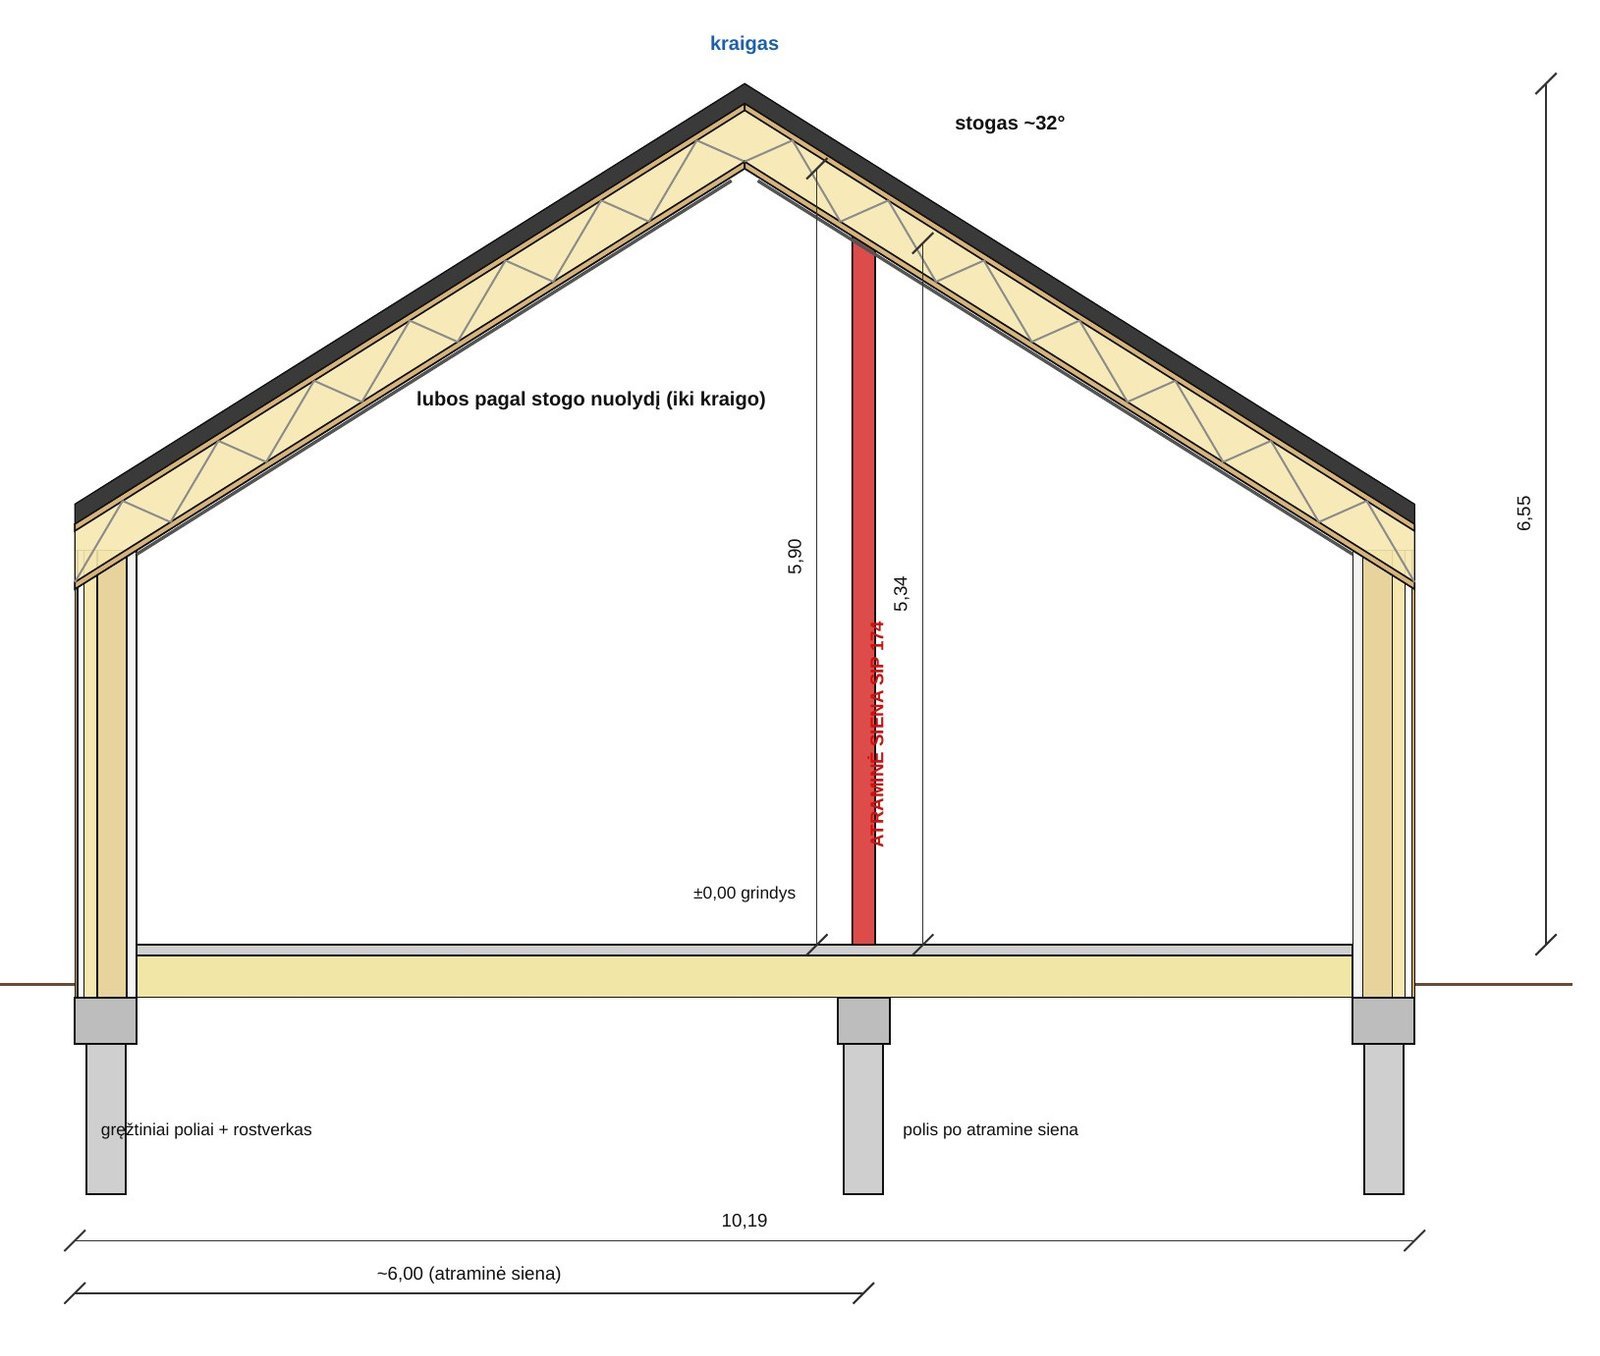
SIP house cross-section
Cross-section
Load-bearing wall, piles, ~32° roof

Visualisation examples

Photorealistic views of houses in their setting – different cladding, roofs and times of day. Click an image to enlarge it.

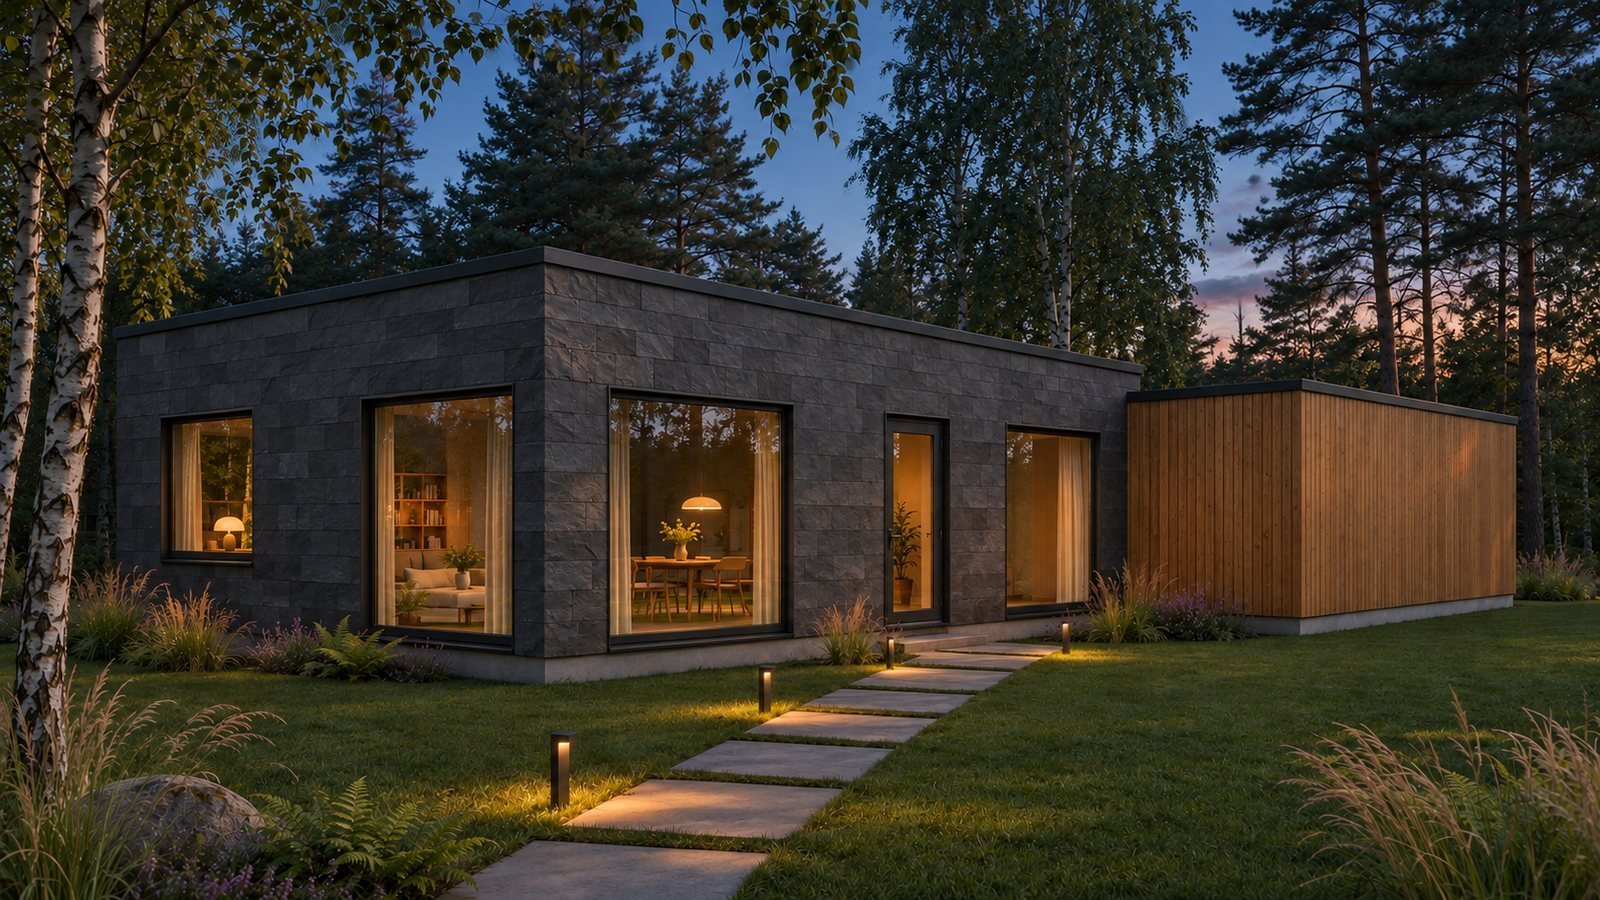
All visualisations →
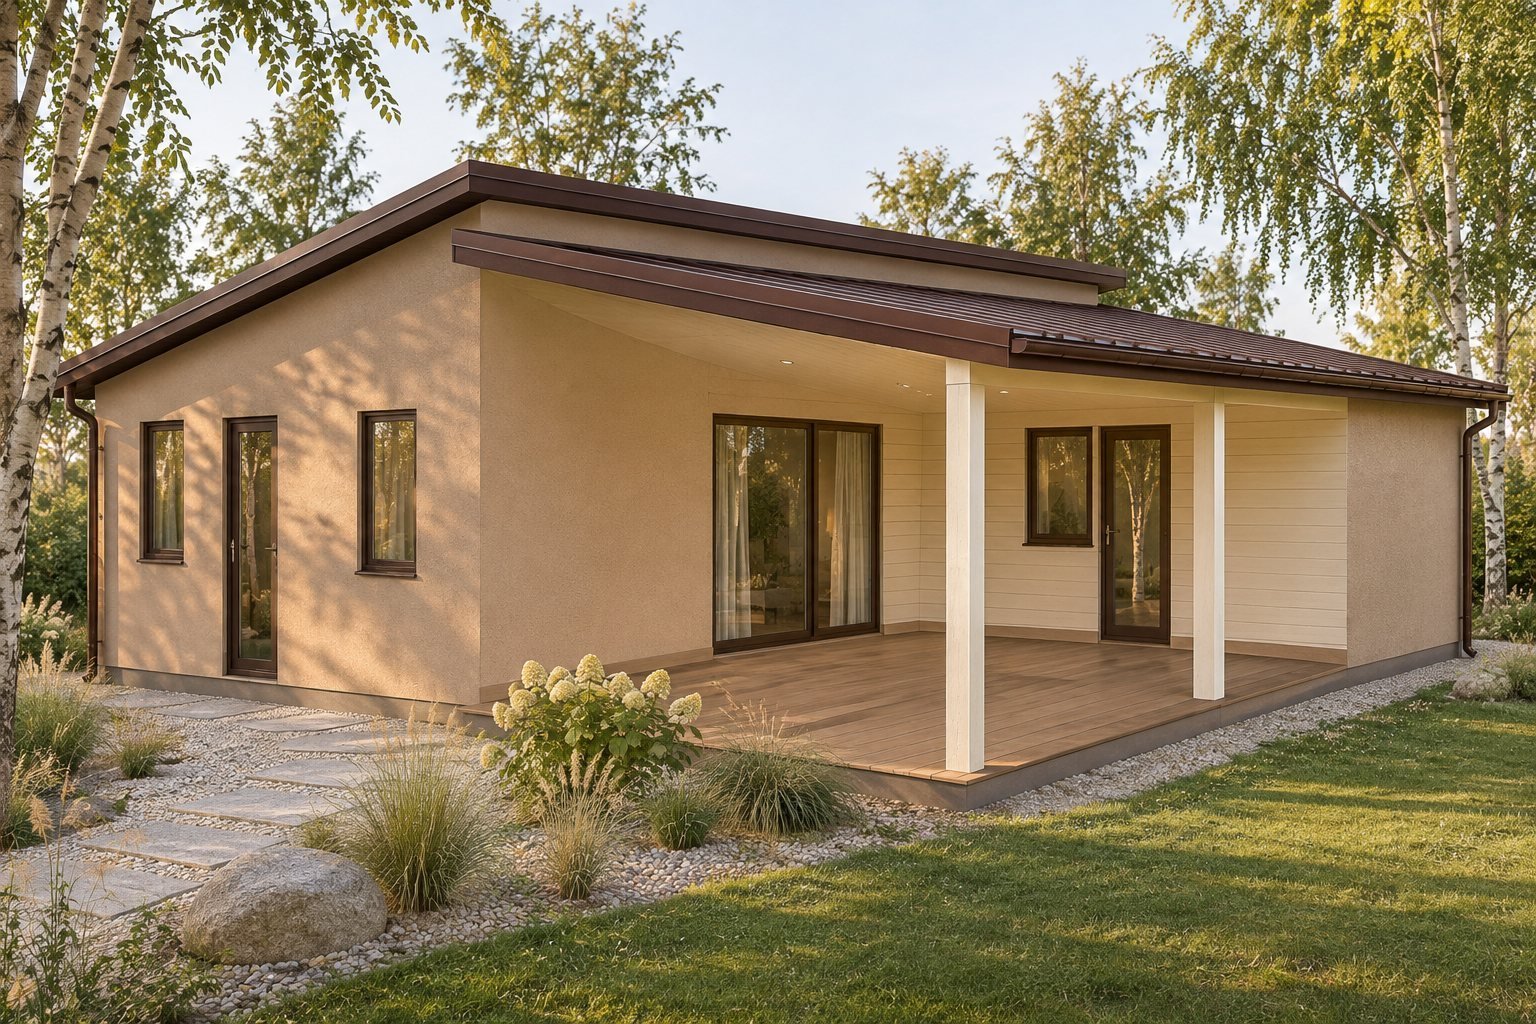
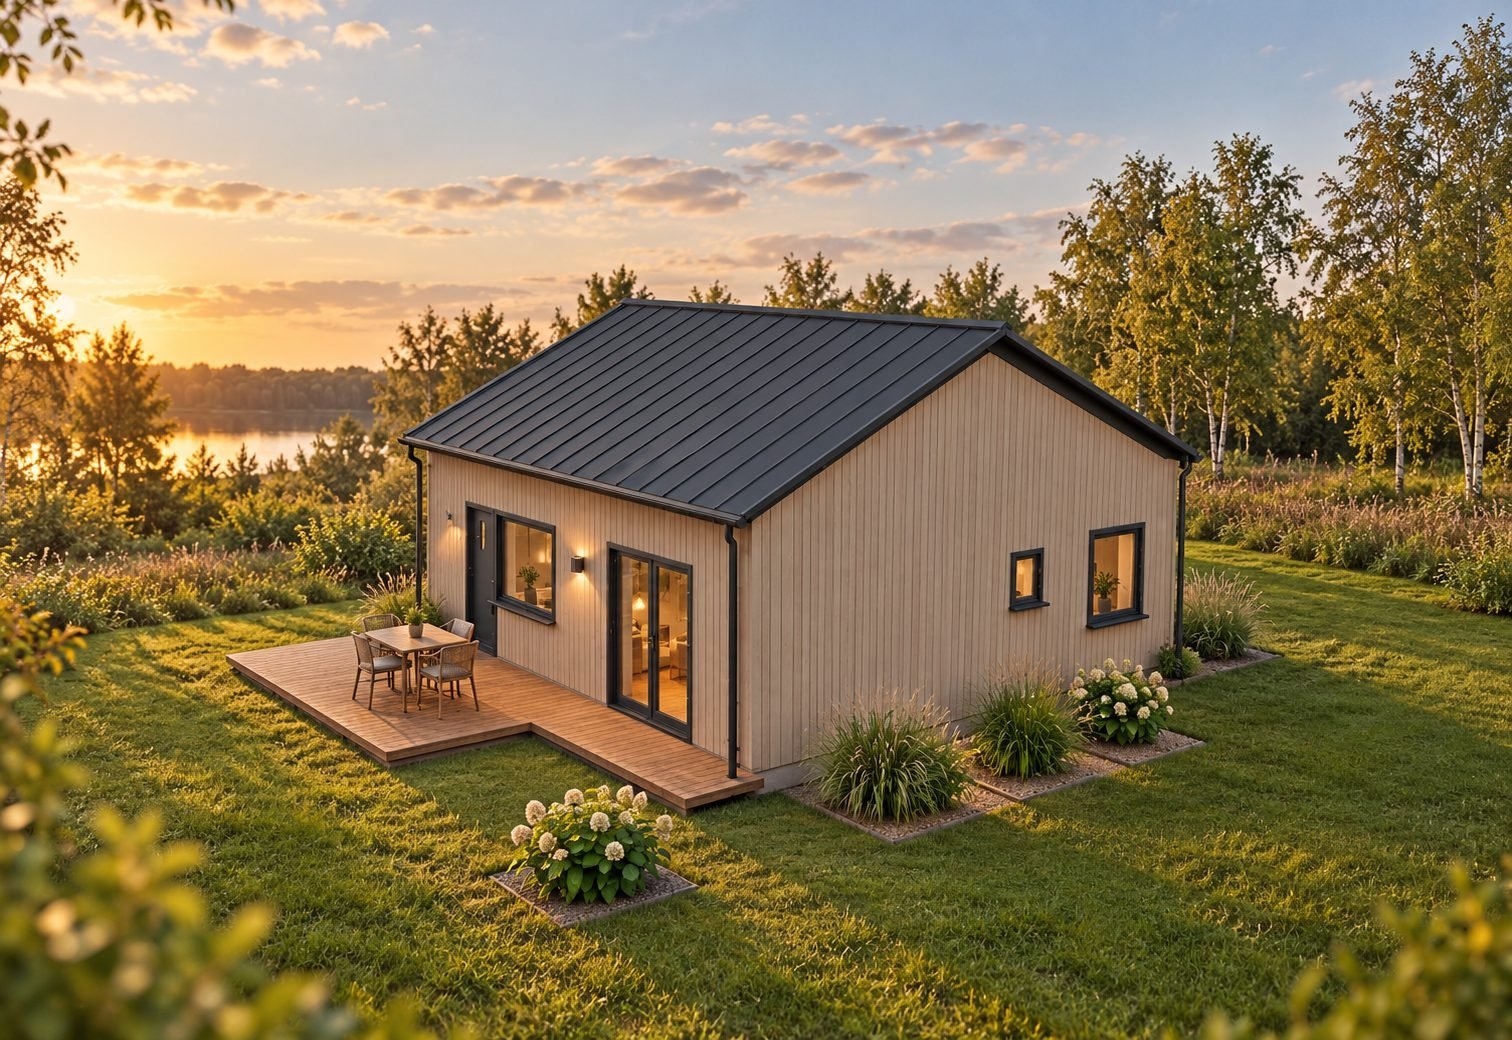
Flat-roof house with carportSlate-clad house at duskTimber facade and pergolaMetal claddingRendered house with gable roofCabin with glass windowsRendered house with covered terraceGarden house with terrace

Want similar drawings for your building?

Send us a sketch or dimensions – we'll reply with a price and lead time.

Get a quote