More
Sauna, garage, carport, roof and cladding drawings
Saunas, timber garages, carports, outbuildings, roofs and facades – drawn in the right structure: timber frame, SIP or log. You get a 3D model, drawings, details and, if needed, material quantities.
Saunas
A sauna with a changing room, relaxation room or terrace – as a separate building or under one roof with a cabin. In the drawings we plan the stove position, ventilation and moisture-resistant build-ups.
- Timber frame, SIP or log saunas
- Layout with changing room, shower and relaxation room
- Details for wet rooms
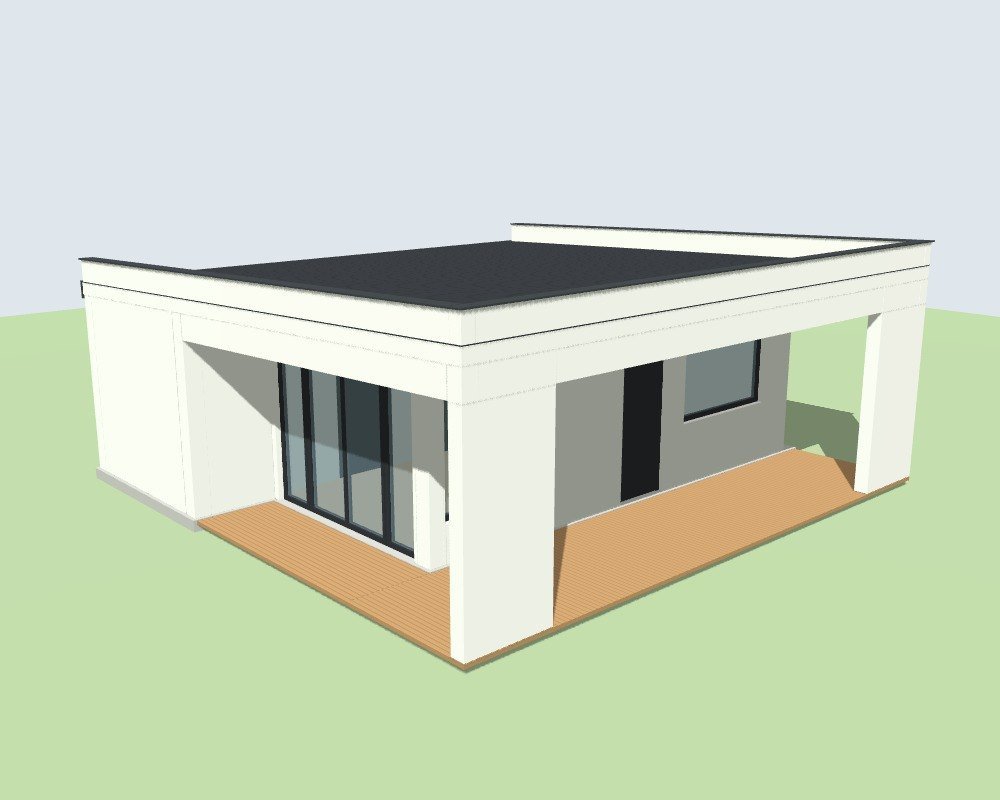
Garages
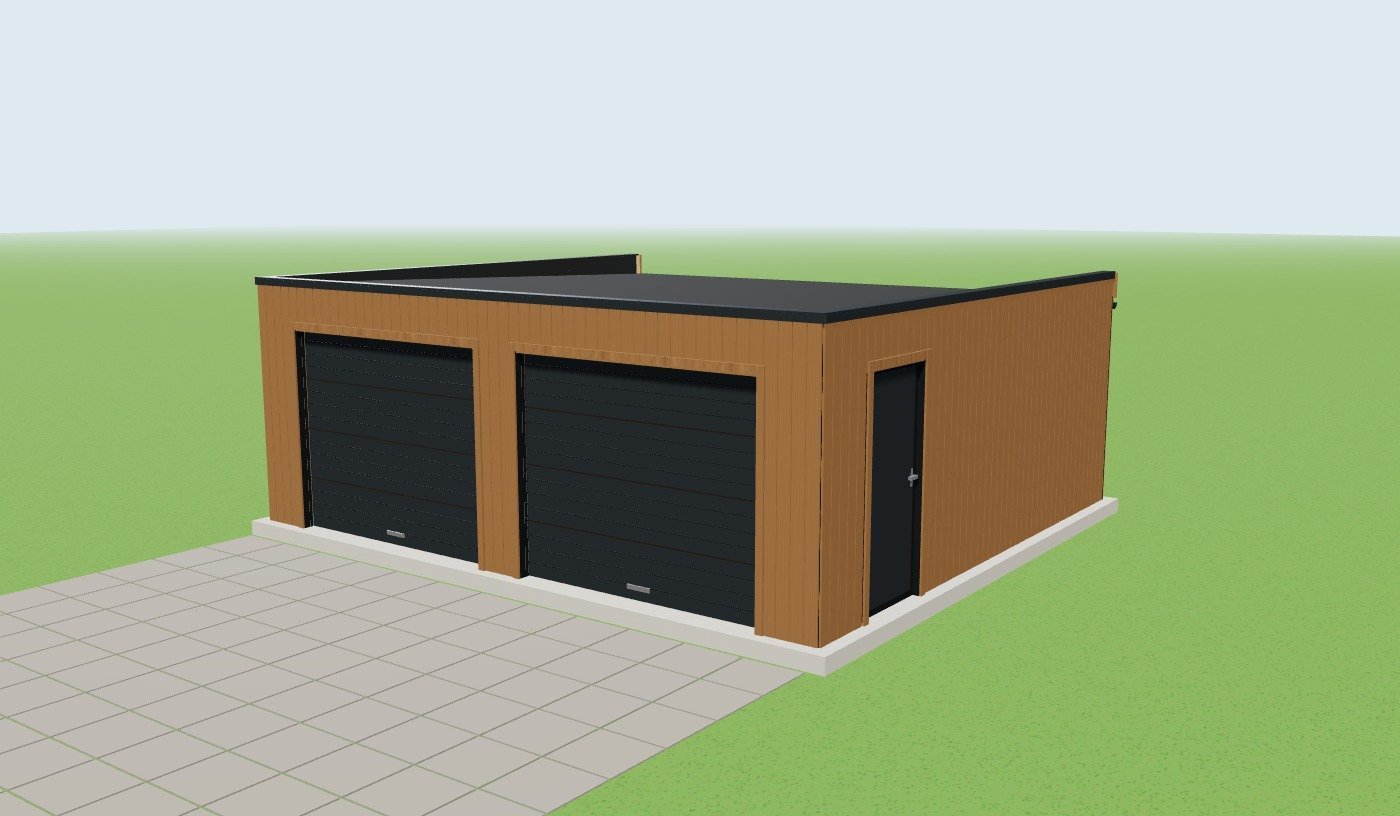
Garages for one or two cars, with a workshop or storage room. Timber frame, SIP or log construction.
- Timber frame, SIP or log cabin garages
- Door openings and lintels
- Floor and foundation details
Carports
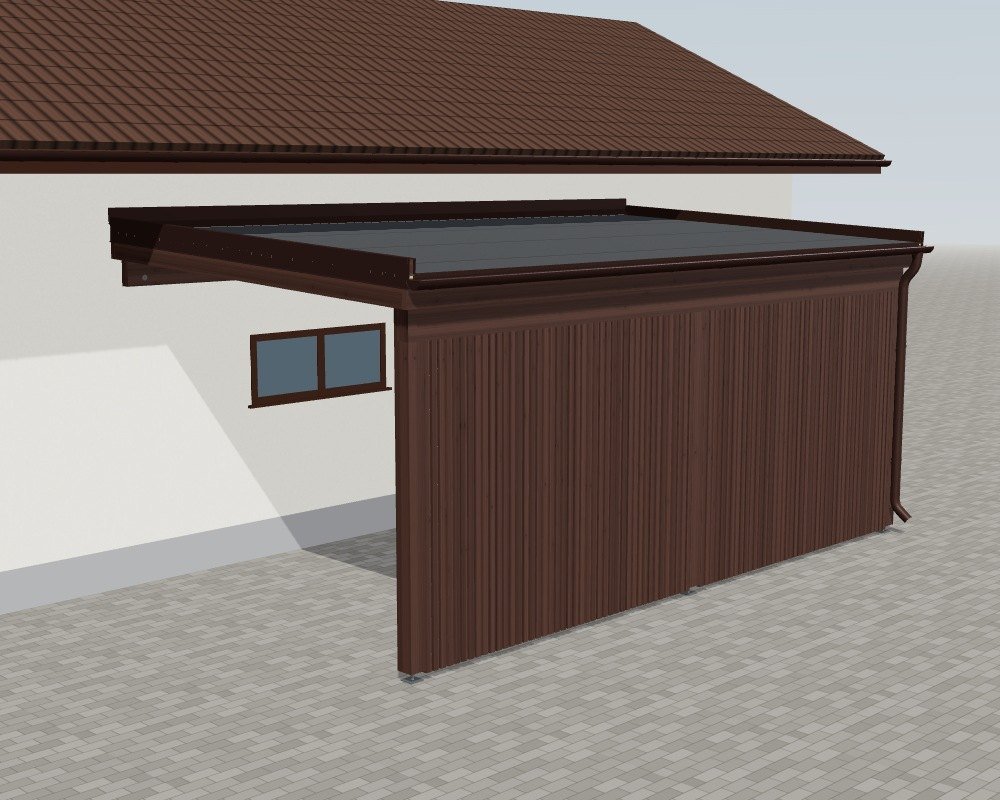
Carports for cars, terraces or firewood – freestanding or attached to the house. Timber or steel structures.
- Timber and steel carports
- Roof pitch, rainwater drainage
- Post and foundation details
Roof drawings
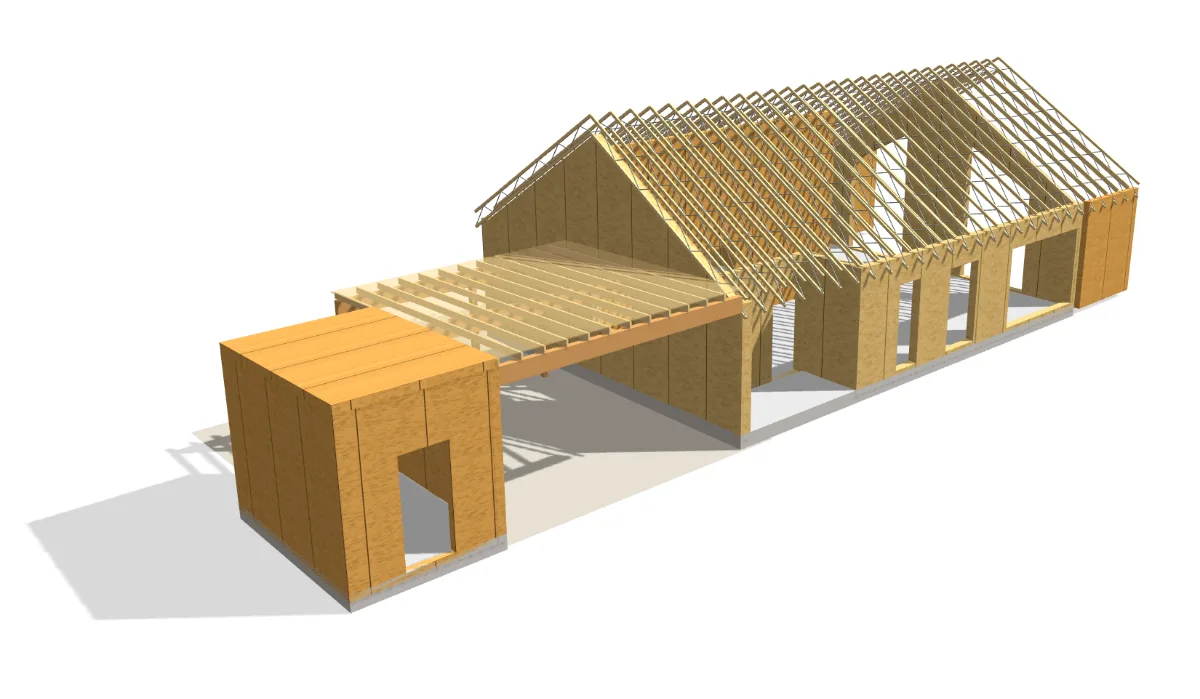
Roof drawings for a new or existing building: roof plan, pitches, layout of rafters, I-joists, LVL beams or trusses, and details.
- Roof plan with pitches and dimensions
- Rafter or truss layout, sections
- Details and material quantities
Cladding drawings
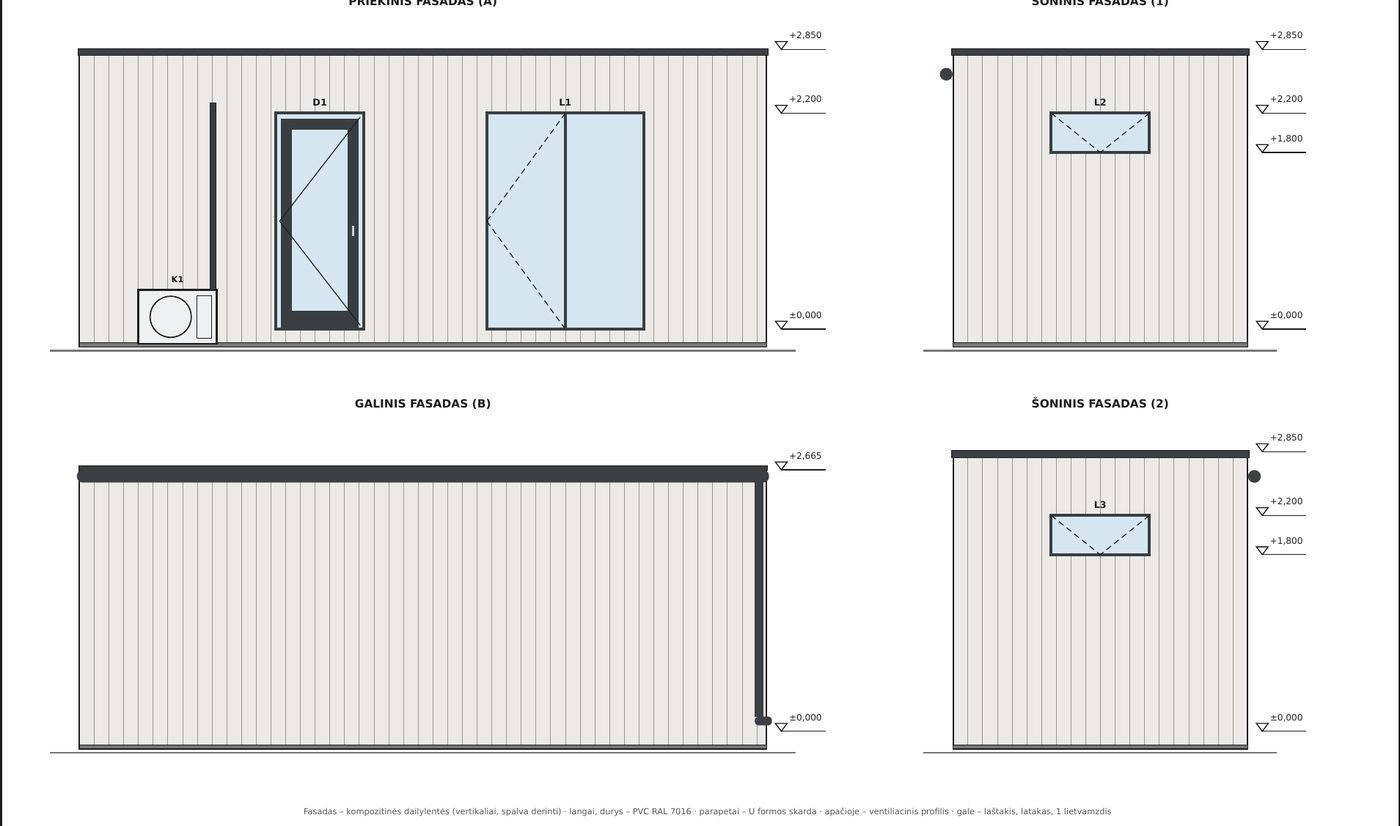
Elevations of every side of the building with cladding, windows, doors and level marks.
- All elevations with dimensions
- Cladding, openings and level marks
- Facade visualisations – as needed
House visualisation
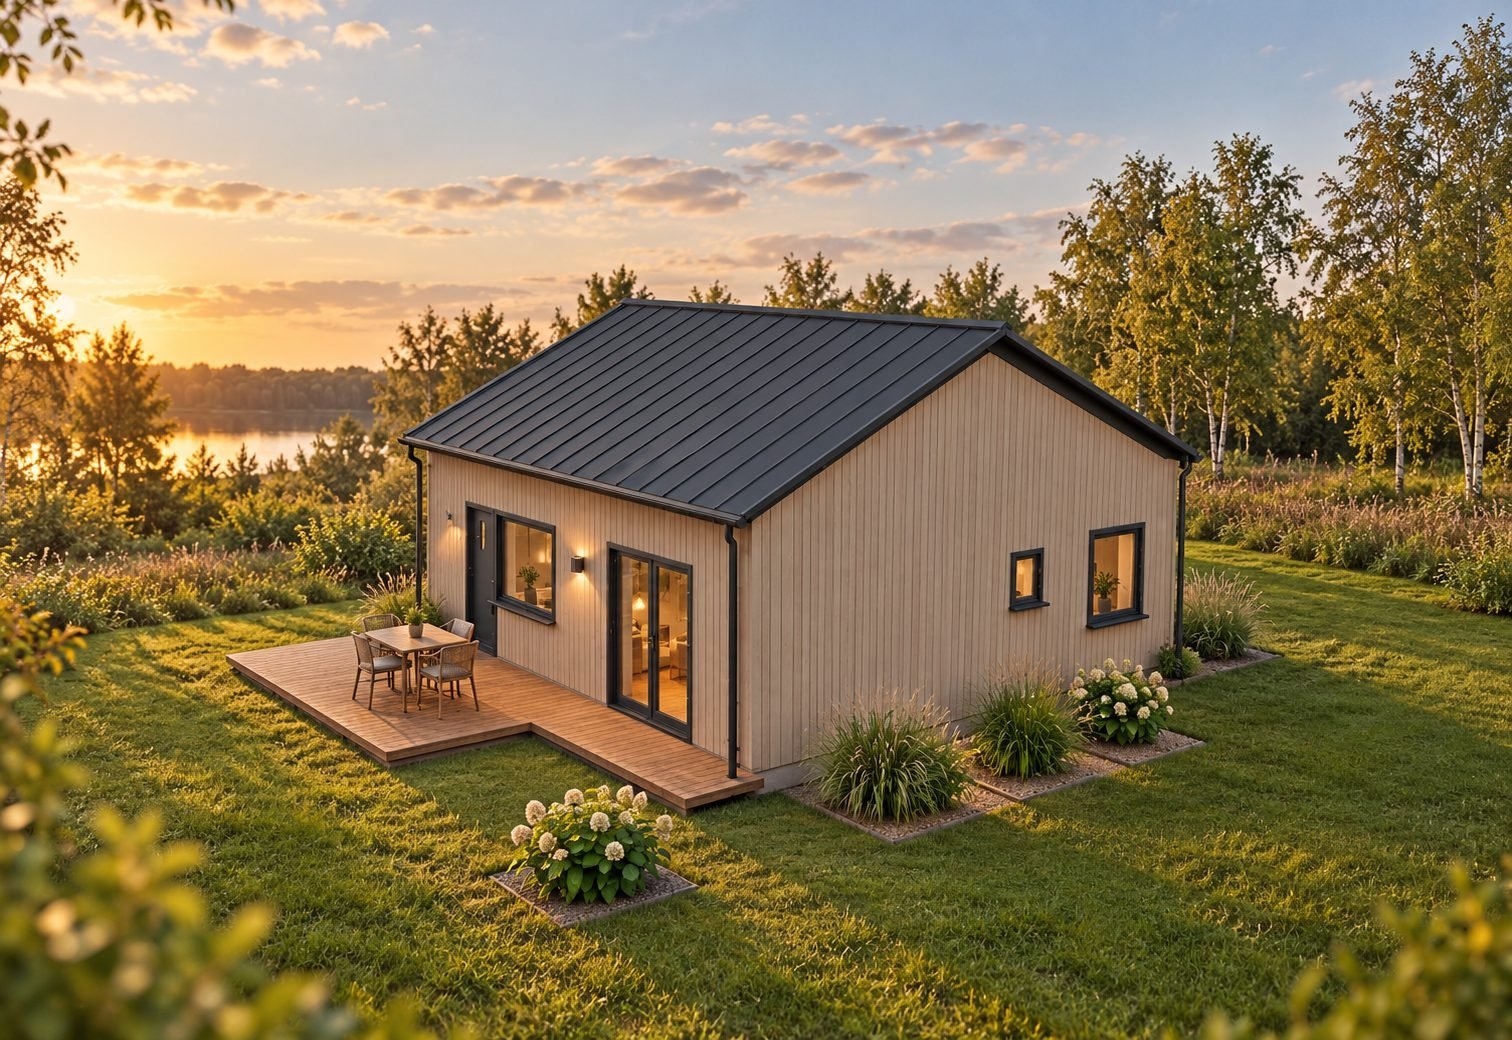
Realistic views of houses and garden cabins in their setting, cladding and colour options, space and furniture layout visualisations – before construction starts.
- Exterior visualisations in context
- Cladding and colour options
- Space and furniture layout visualisations
Playgrounds
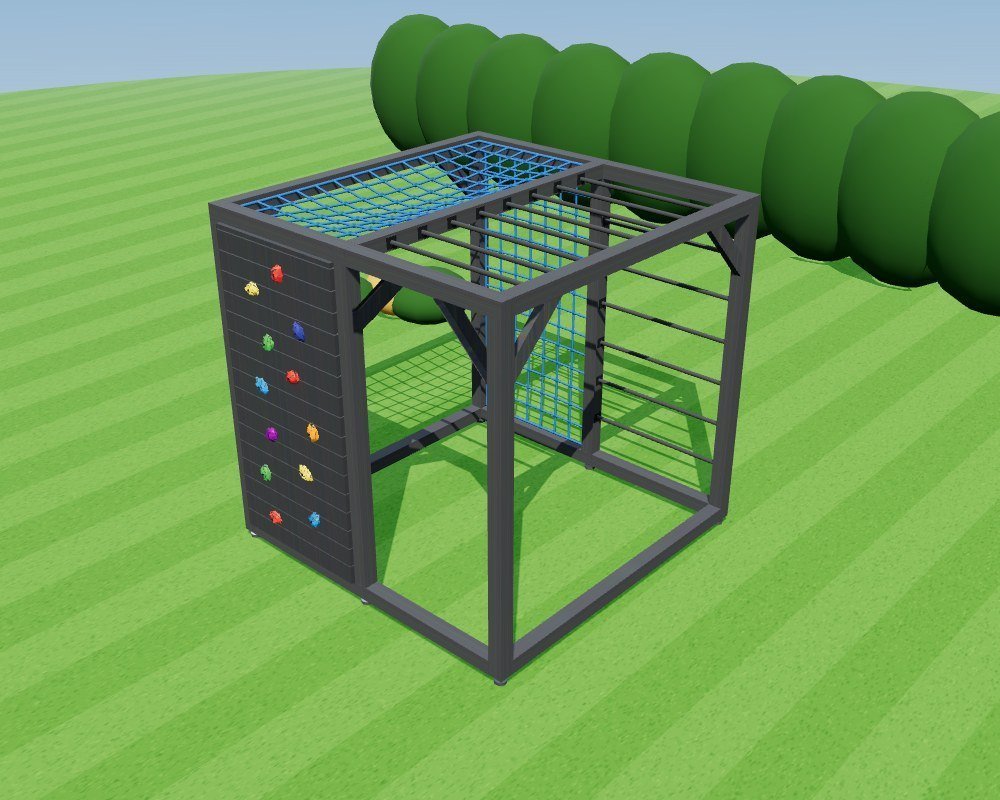
Wooden playgrounds: sketch, structural drawings, assembly instructions and 3D model.
- Sketch and 3D model
- Structural drawings
- Step-by-step assembly instructions
Frequently asked questions
Can this kind of building be built without a building permit?
It depends on the country and often on the municipality: size, height, distance to the boundary and use all matter. We prepare the drawings; please check the local rules with your local authority before building.
Can I order just one part, e.g. only the 3D model?
Yes. The 3D model, details or material quantities can be ordered separately or added to a drawing set. Prices are listed on the "Prices" page.
What format are the drawings in?
Drawings come as PDF sheets with dimensions and scale marks. The 3D model is a file you open in your browser and rotate on a computer or phone, with no extra software.
Can't find your building?
Tell us what you want to build – we can usually help.
Partners