More
Timber cladding and facade drawings
Elevations of every side of the building with cladding, windows, doors and level marks – for ventilated rainscreen facades with boards or panels and for insulated rendered facades. With details and material quantities.
- All elevations with dimensions
- Cladding, openings and level marks
- Facade visualisations – as needed
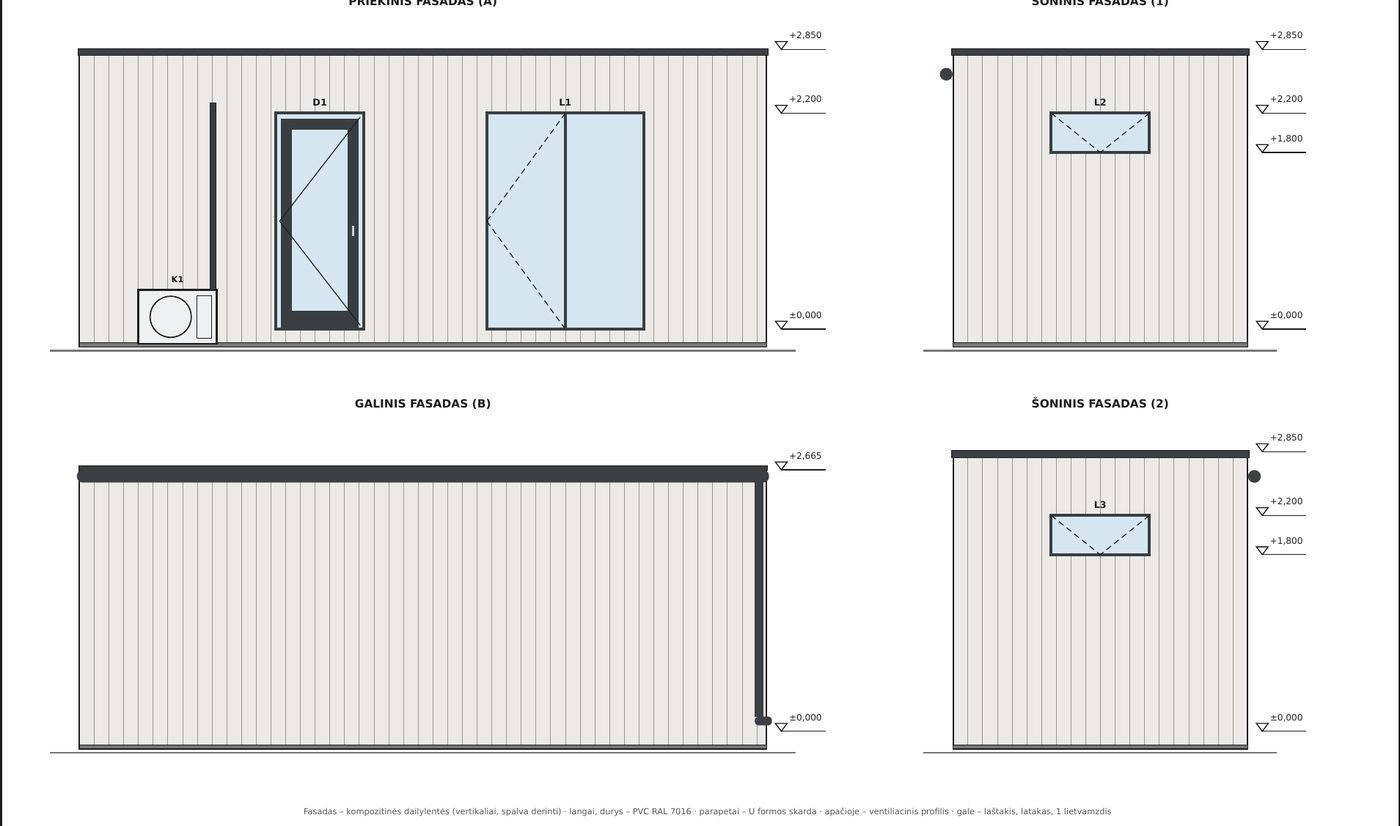
Facade types we draw
A facade drawing shows how each side of the building will look and how it will be built: cladding material and direction, window and door positions, level marks, plinth, parapets or eaves and the rainwater system. The facade of a timber frame or SIP house is usually either a ventilated rainscreen or an insulated render system – each type needs its own build-up and details.
Ventilated facade with timber cladding
Horizontal or vertical boards, thermally modified or charred timber on battens. The drawings show batten direction and spacing, the ventilation gap, the insect mesh at the bottom and the trim around openings and corners.
Composite cladding
Low-maintenance cladding installed as a ventilated facade. The drawings show board layout, fixing system, joints and edge profiles.
Fibre cement and HPL panels
Large-format facade panels or fibre cement boards on a ventilated subframe. The drawings show the panel layout with joints, subframe spacing and opening details.
Metal cladding
Standing seam or profiled sheet – modern houses, garages, outbuildings. The drawings show sheet direction, flashings and junctions with the roof.
Insulated render facade
EPS or mineral wool, reinforcing layer and decorative render. The drawings show insulation thickness, plinth and reveal solutions, sills and flashings.
Mineral and mixed facades
Brick slips, slate or a combination of materials, e.g. render and timber boards. The drawings show where the material changes and how the different build-ups meet.
For each facade we prepare elevations of all sides with dimensions and levels, a window and door schedule, facade details (plinth, window reveals, corners, parapet or eaves) and material quantities. If you are choosing between options, we make facade visualisations with different cladding and colours.
Example: ventilated facade for a timber frame cabin
Timber frame cabin 7.00 × 3.00 m with vertical composite cladding, PVC windows and doors in RAL 7016, parapets with U-shaped flashing and a gutter at the back. Net facade area ~53 m². PDF – 6 sheets: four elevations with levels, a window and door schedule, facade build-up, parapet and gutter details, facade areas and material quantities. Click a drawing to enlarge it.
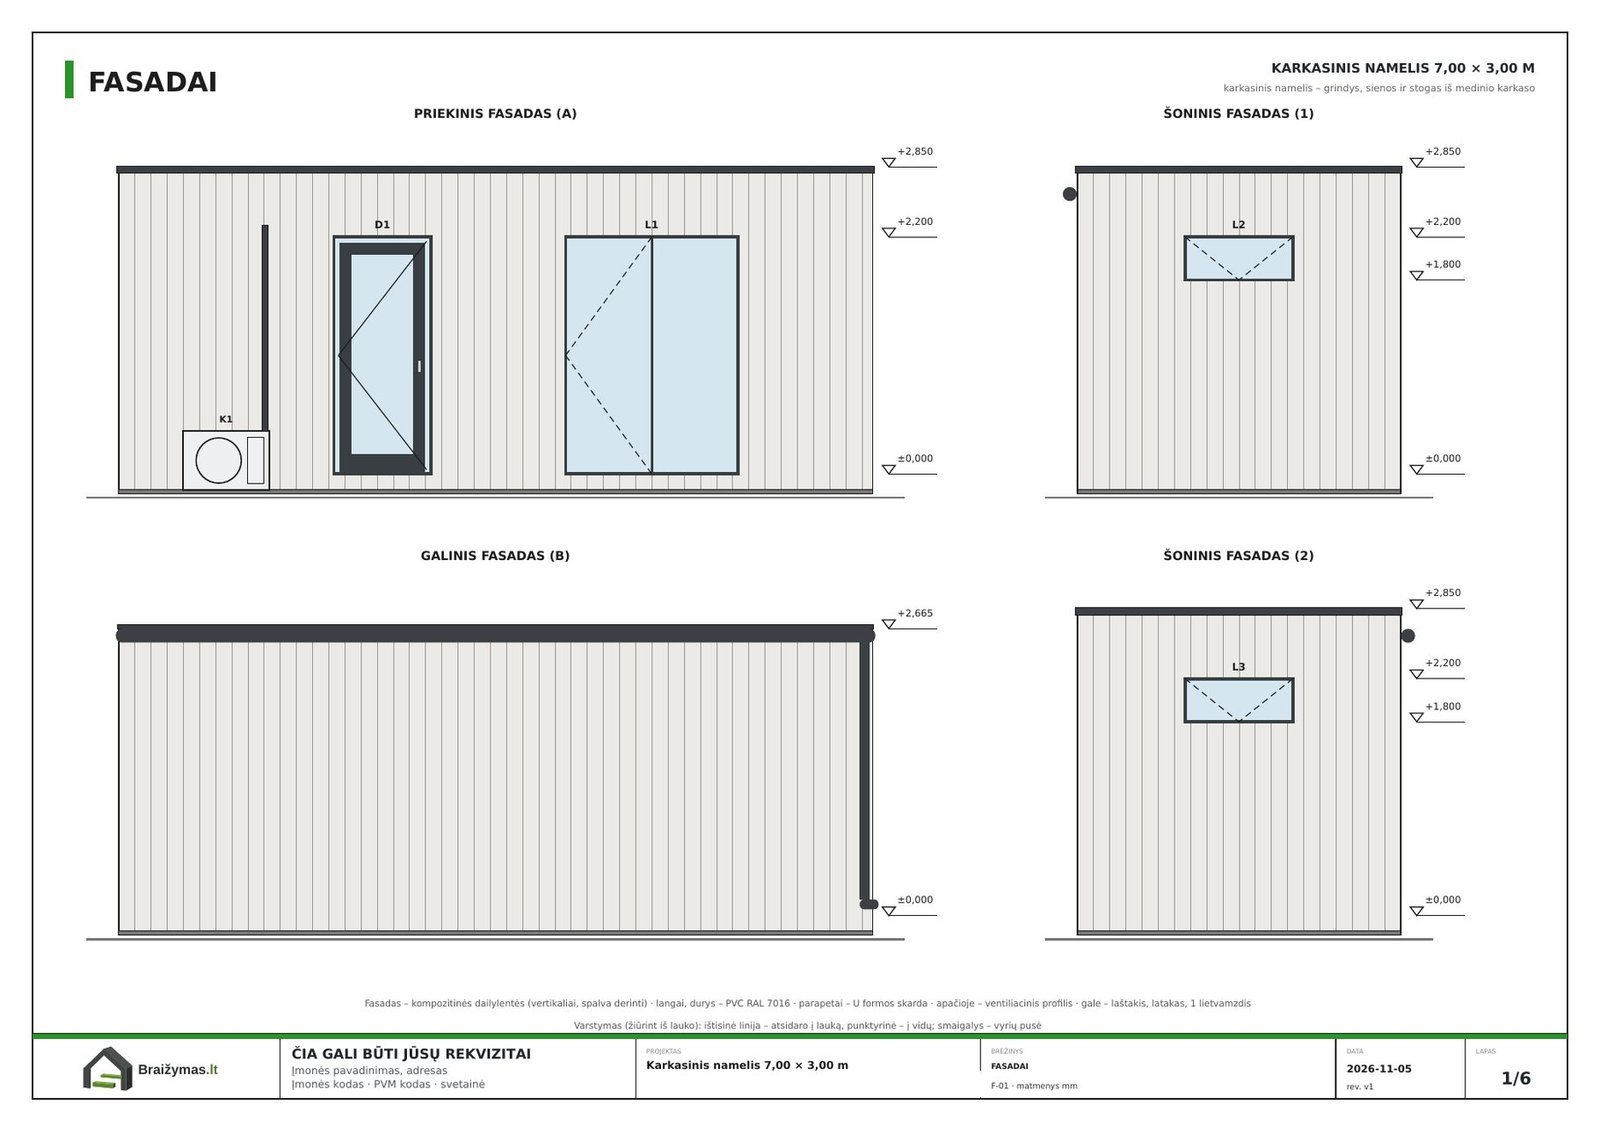
All sides, openings, level marks
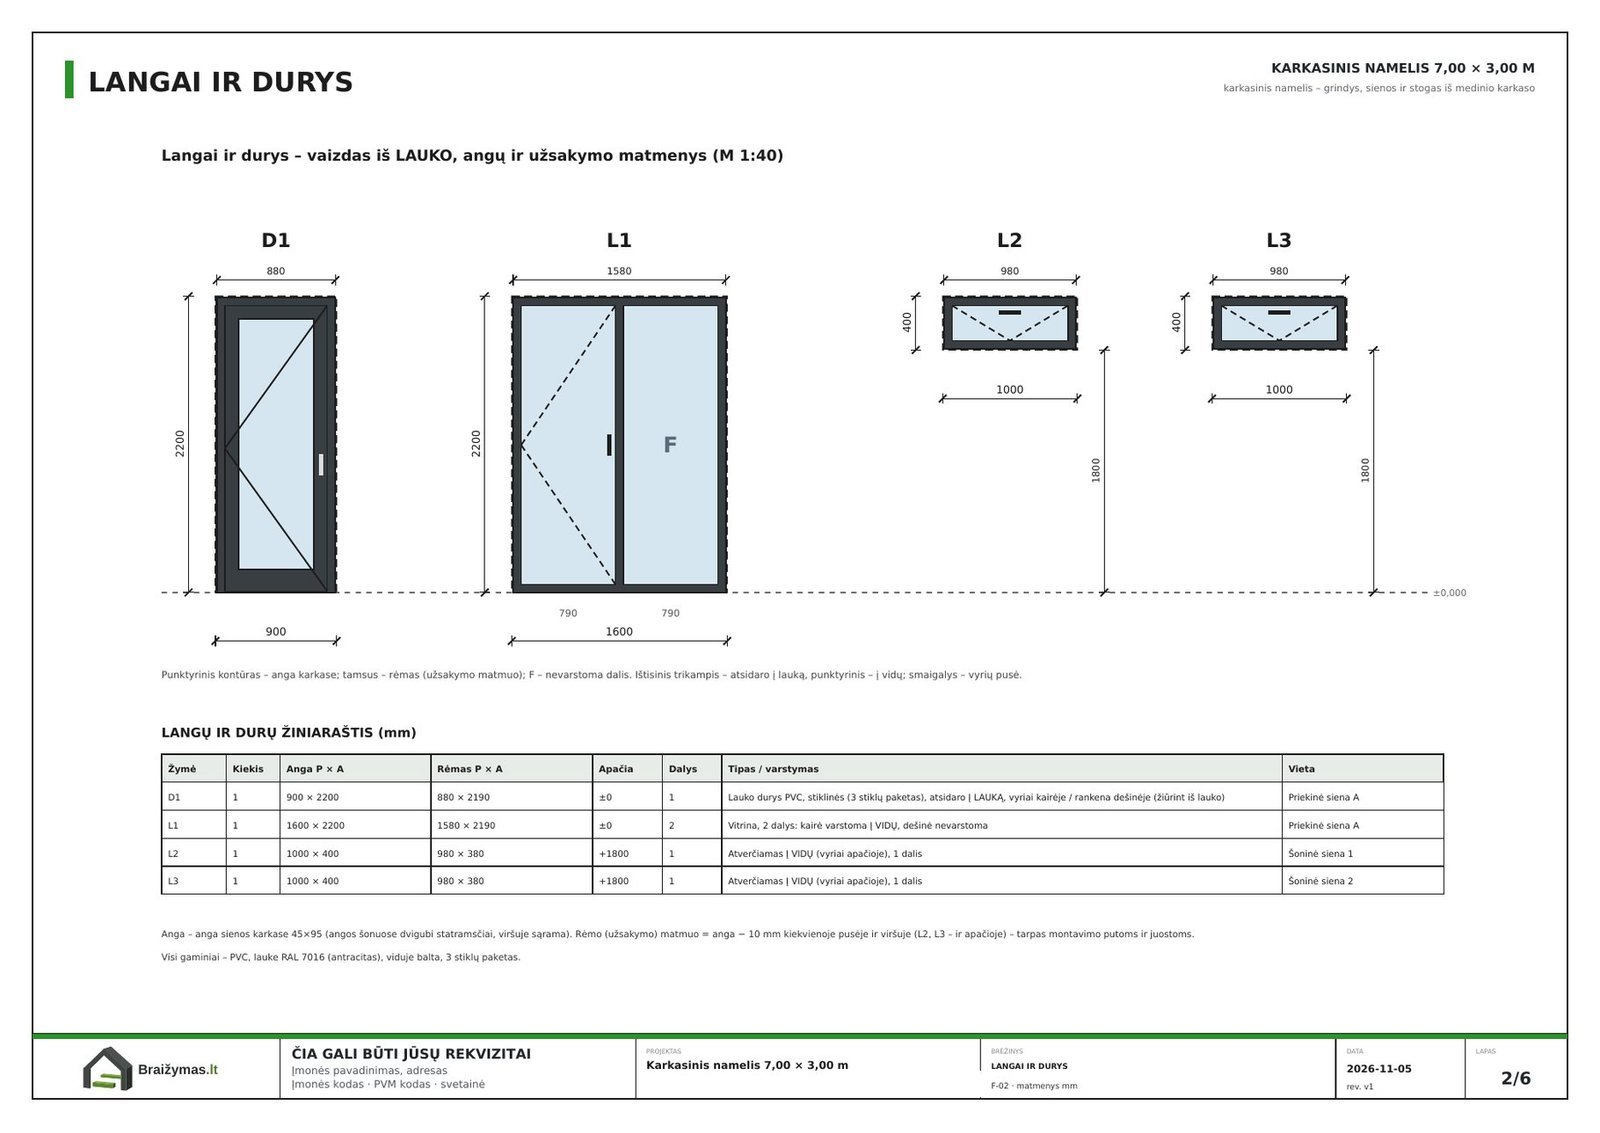
Opening and order sizes, opening direction
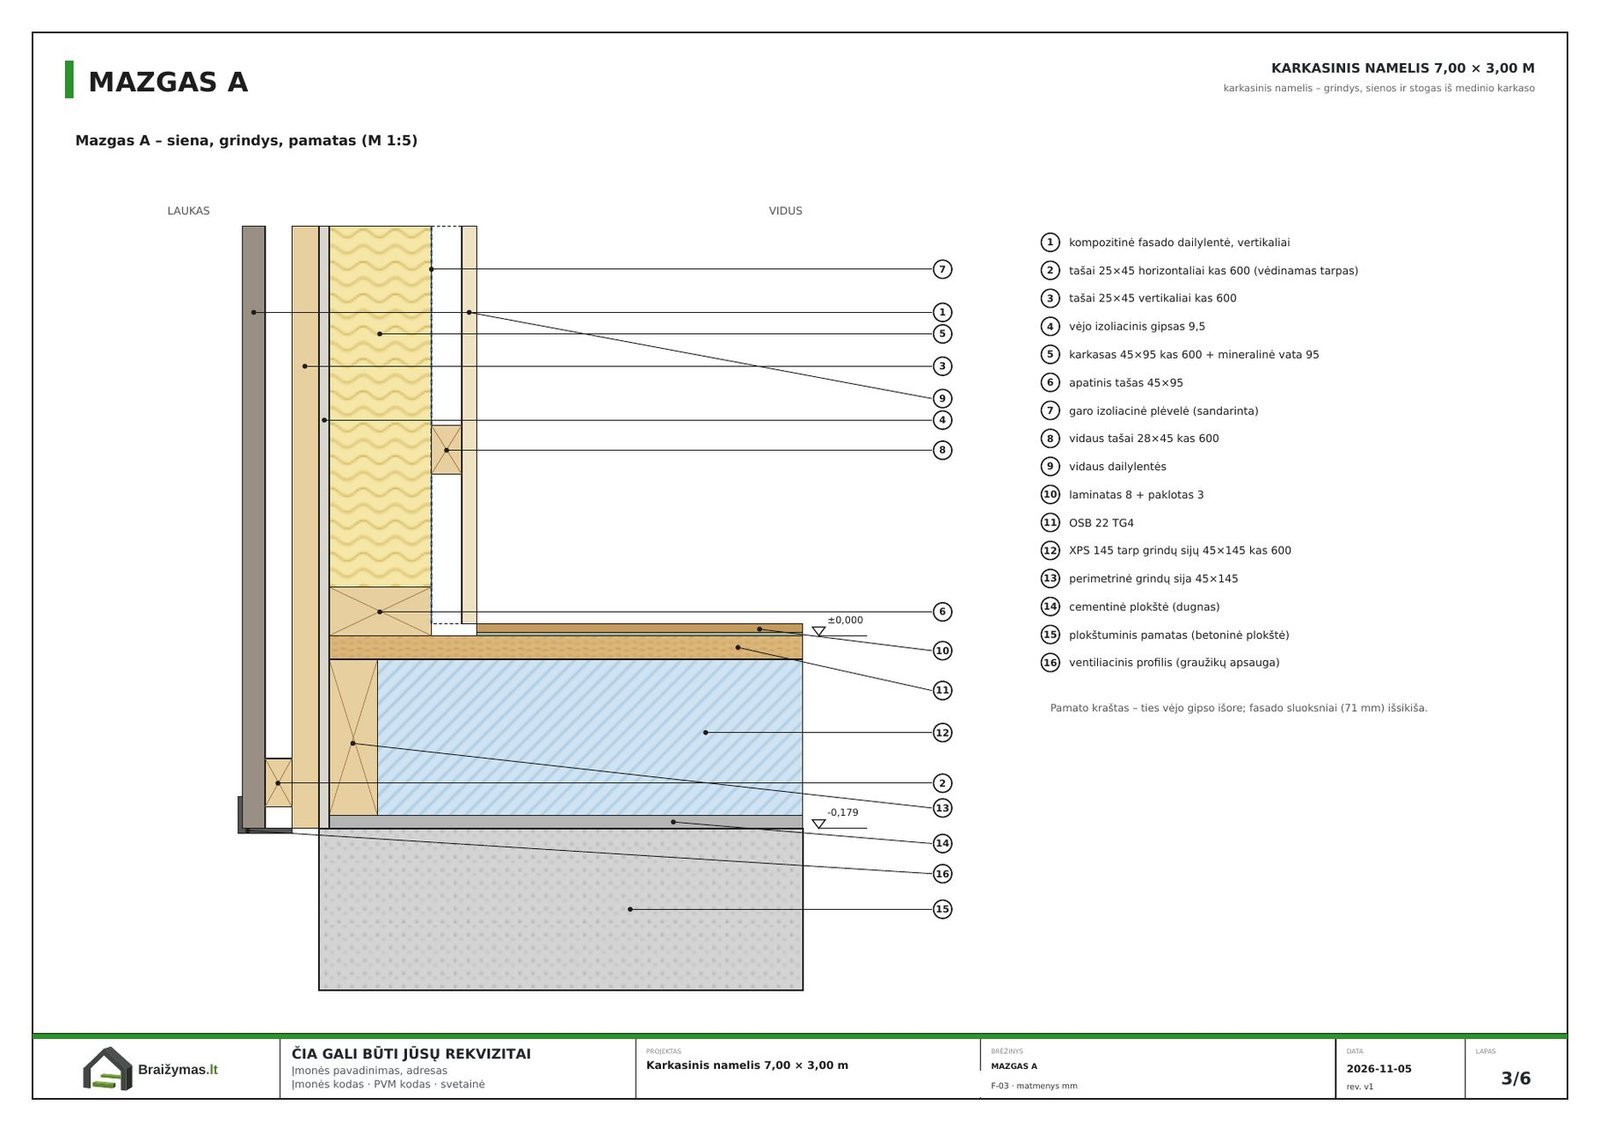
Cladding, battens, ventilation gap, plinth
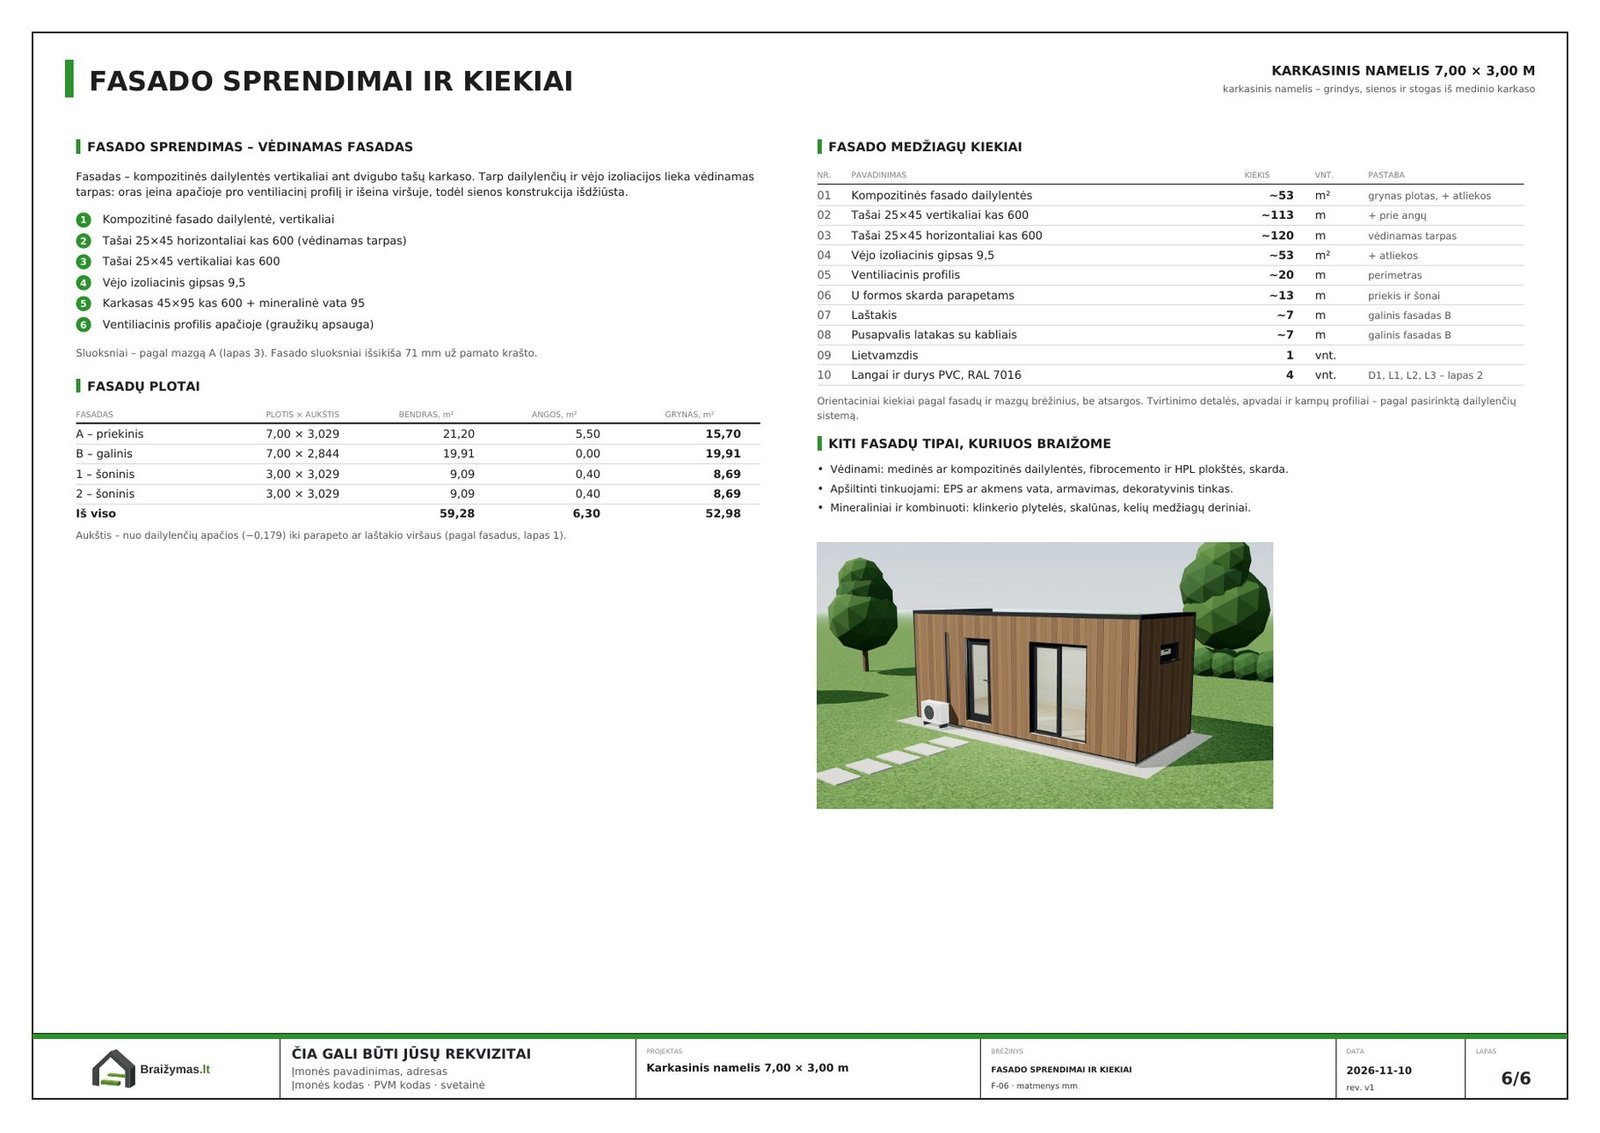
Cladding, battens, flashing, rainwater system
How much do facade drawings cost
The price is based on the building floor area (m²), incl. VAT. If you order a full house drawing set, the elevations are already included.
All prices →- Cladding drawings
All sides with cladding, openings and levels, window and door schedule · min. €60€2/m² - Facade material quantities
Boards or panels, battens, breather membrane, flashing, rainwater system · min. €50€1/m² - Facade details
Plinth, window reveal, corner, parapet or eaves€30 / detail - Facade visualisations
Cladding and colour options for one project€150 / project
What you get
Each part can be ordered separately – see prices.
All elevations with dimensions
Cladding, openings and level marks
Facade visualisations – as needed
Drawings as PDF sheets with dimensions
3D model, details and material quantities – as needed
Frequently asked questions
What is the difference between a ventilated and a rendered facade?
A ventilated facade has an air gap between the cladding and the wall – moisture dries out and the cladding can be replaced without damaging the wall. In a rendered facade the insulation is bonded to the wall, reinforced and rendered, giving a seamless surface.
Can you draw several facade options?
Yes. For the same house we can prepare several facade options with different cladding and colours, and drawings, details and material quantities for the option you choose.
Can this kind of building be built without a building permit?
It depends on the country and often on the municipality: size, height, distance to the boundary and use all matter. We prepare the drawings; please check the local rules with your local authority before building.
Can I order just one part, e.g. only the 3D model?
Yes. The 3D model, details or material quantities can be ordered separately or added to a drawing set. Prices are listed on the "Prices" page.
What format are the drawings in?
Drawings come as PDF sheets with dimensions and scale marks. The 3D model is a file you open in your browser and rotate on a computer or phone, with no extra software.
Can't find your building?
Tell us what you want to build – we can usually help.
Partners