More
Roof structure drawings
Roof structure drawings for a new or existing building: a roof structure of rafters, I-joists, LVL beams or roof trusses, a roof plan with pitches, sections, details and material quantities.
- Roof plan with pitches and dimensions
- Rafter or truss layout, sections
- Details and material quantities
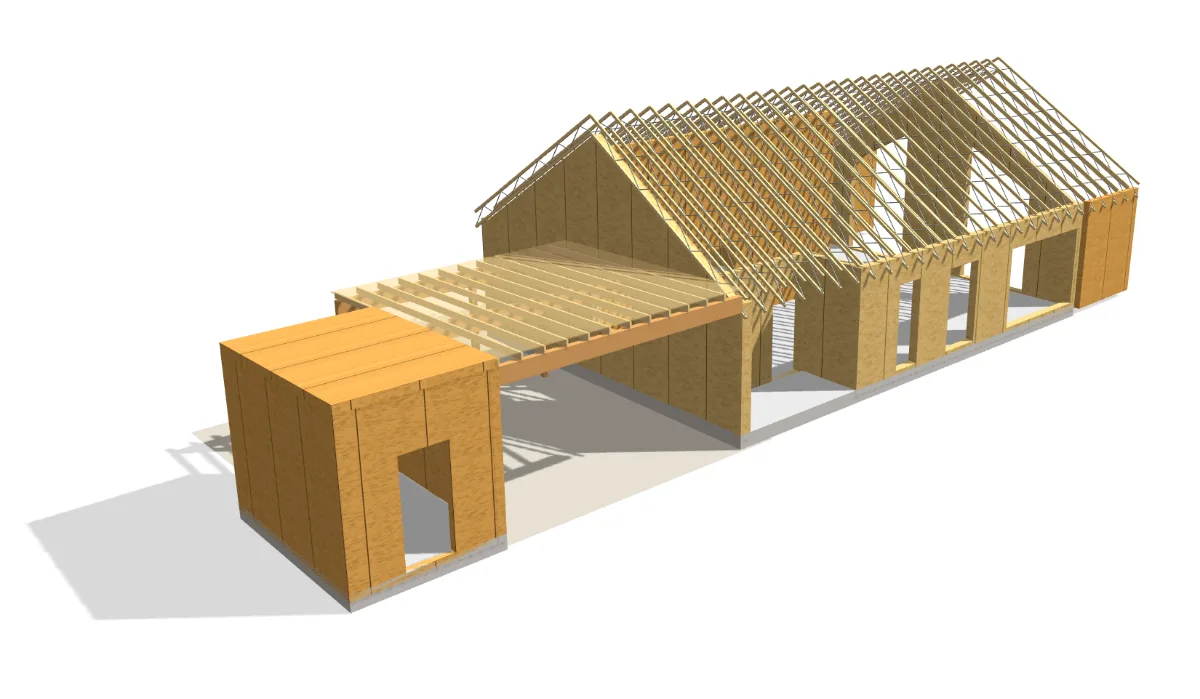
Roof structure drawings: rafters, I-joists, LVL beams and trusses
We draw roofs for timber houses, garden cabins, garages, saunas and other buildings – for a new building or the renovation of an existing roof. We choose the roof structure based on span, pitch, covering and insulation thickness: traditional timber rafters, I-joists, LVL (laminated veneer lumber) beams or factory-made roof trusses.
Rafter drawings
A classic roof structure of structural timber. The drawings show the rafter layout plan with spacing, rafter lengths and cutting angles, ridge and eaves details, and how the rafters are fixed to the wall plate.
I-joist drawings
I-joists are lightweight rafters with timber flanges and an OSB or plywood web. They suit longer spans and thick insulation. The drawings show the joist layout, supports, openings for roof windows and details.
LVL beam drawings
LVL (Laminated Veneer Lumber) is engineered timber made of thin veneer layers. The beams are strong, straight and stable, so they suit longer spans, ridge, eaves and opening beams. The drawings show the beam layout, cross-sections, supports and details.
Roof truss drawings
Roof trusses are made in a factory and delivered ready to install. We draw a numbered truss layout plan, sections with supports and a truss diagram – a convenient basis for a quote from a truss manufacturer.
For every roof we prepare a roof plan with pitches and dimensions, sections, roof build-ups, details (ridge, eaves, verge, roof windows) and material quantities: battens, counter-battens, membranes, covering, flashing and rainwater system. We draw pitched, mono-pitch, hipped and flat roofs, and vaulted roofs without a ceiling where the ceiling is open to the ridge.
Example: roof trusses for a SIP house
A ~32° pitched roof for a 10.19 × 16.49 m SIP house with a covered terrace. 56 V-shaped trusses (~420 mm deep, timber chords with metal web) at ~600 mm centres bear on the external walls and a load-bearing wall; there is no ceiling – it is open to the ridge. Design – 5 sheets: general data, truss layout plan, cross-section, truss diagram, material quantities and truss description. Click a drawing to enlarge it.
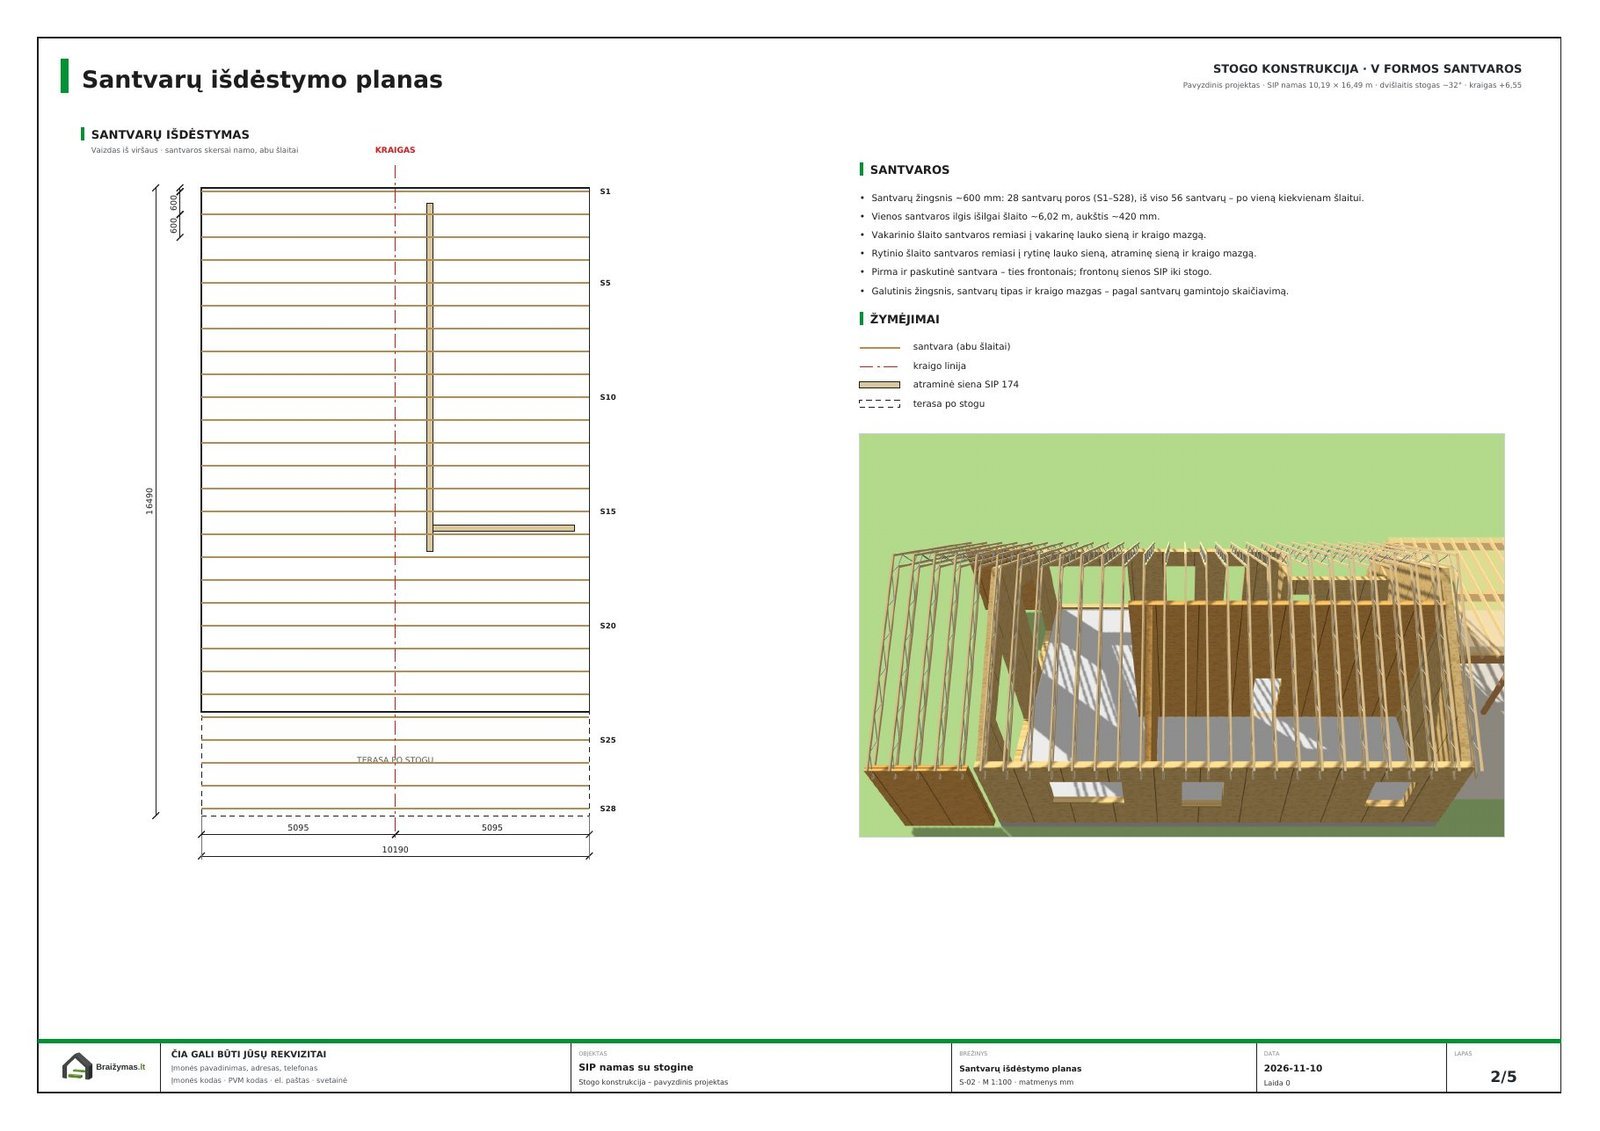
~600 mm centres, numbers S1–S28, supports
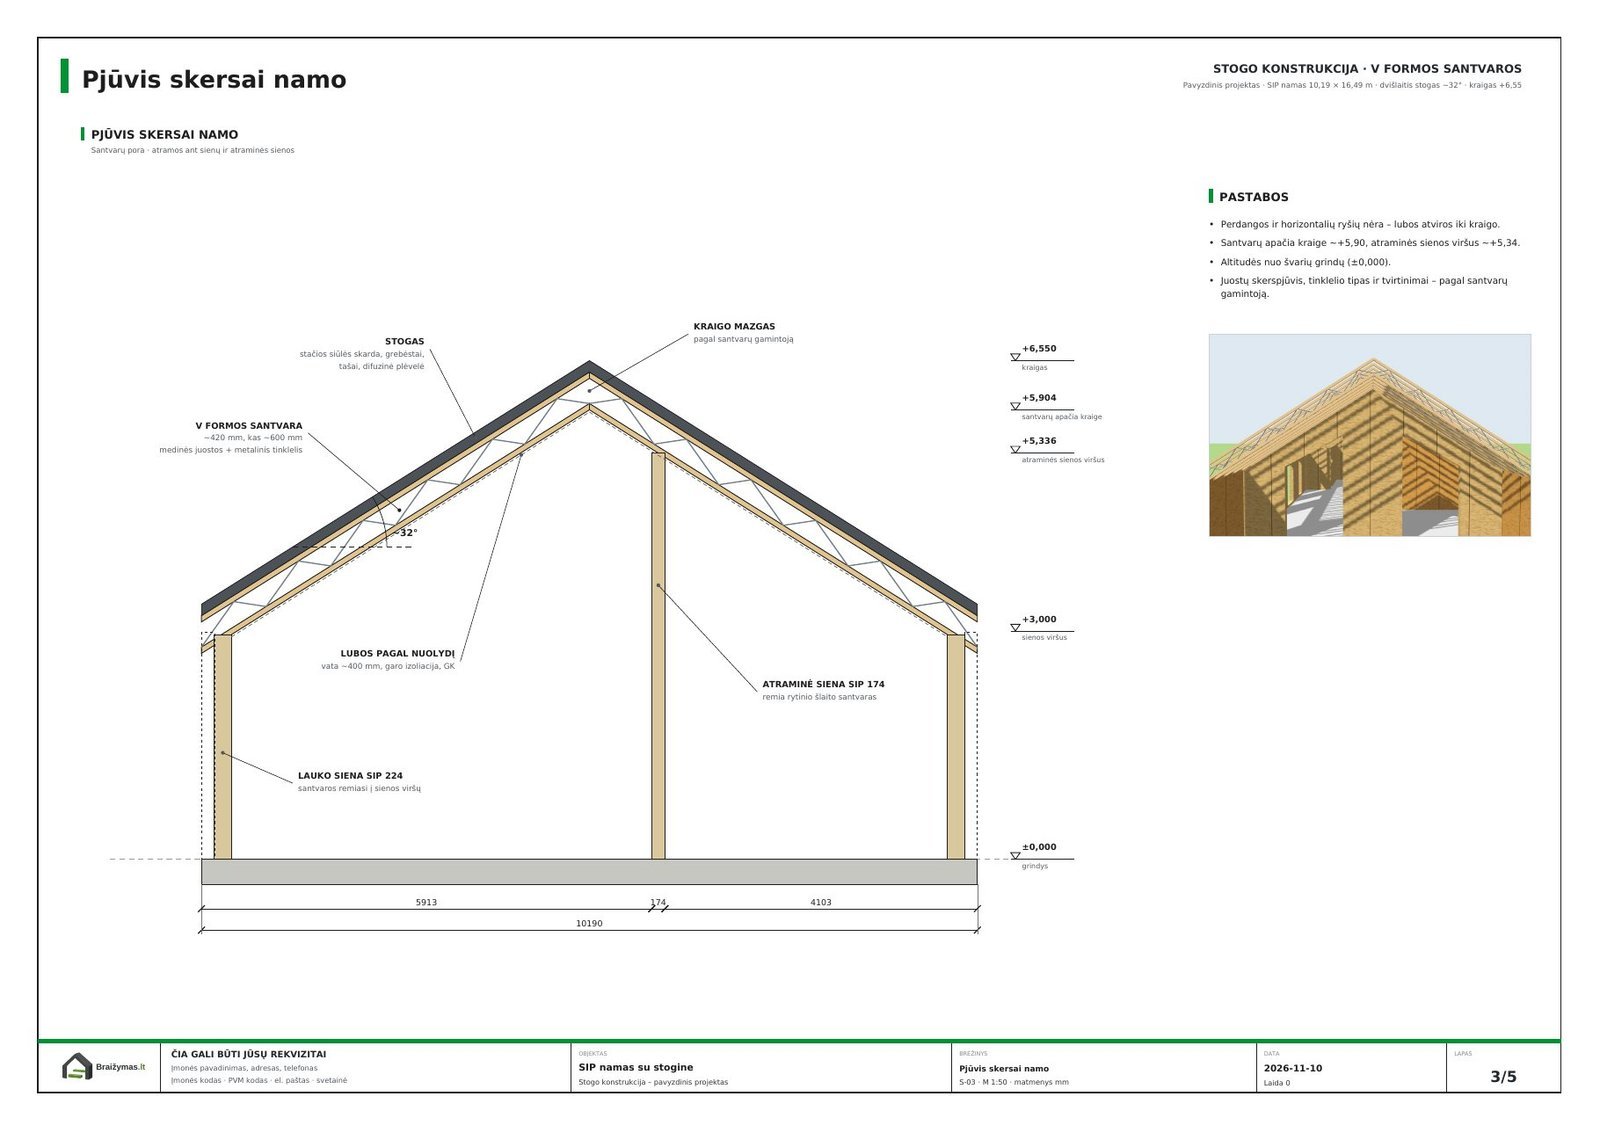
Supports, levels, roof build-up
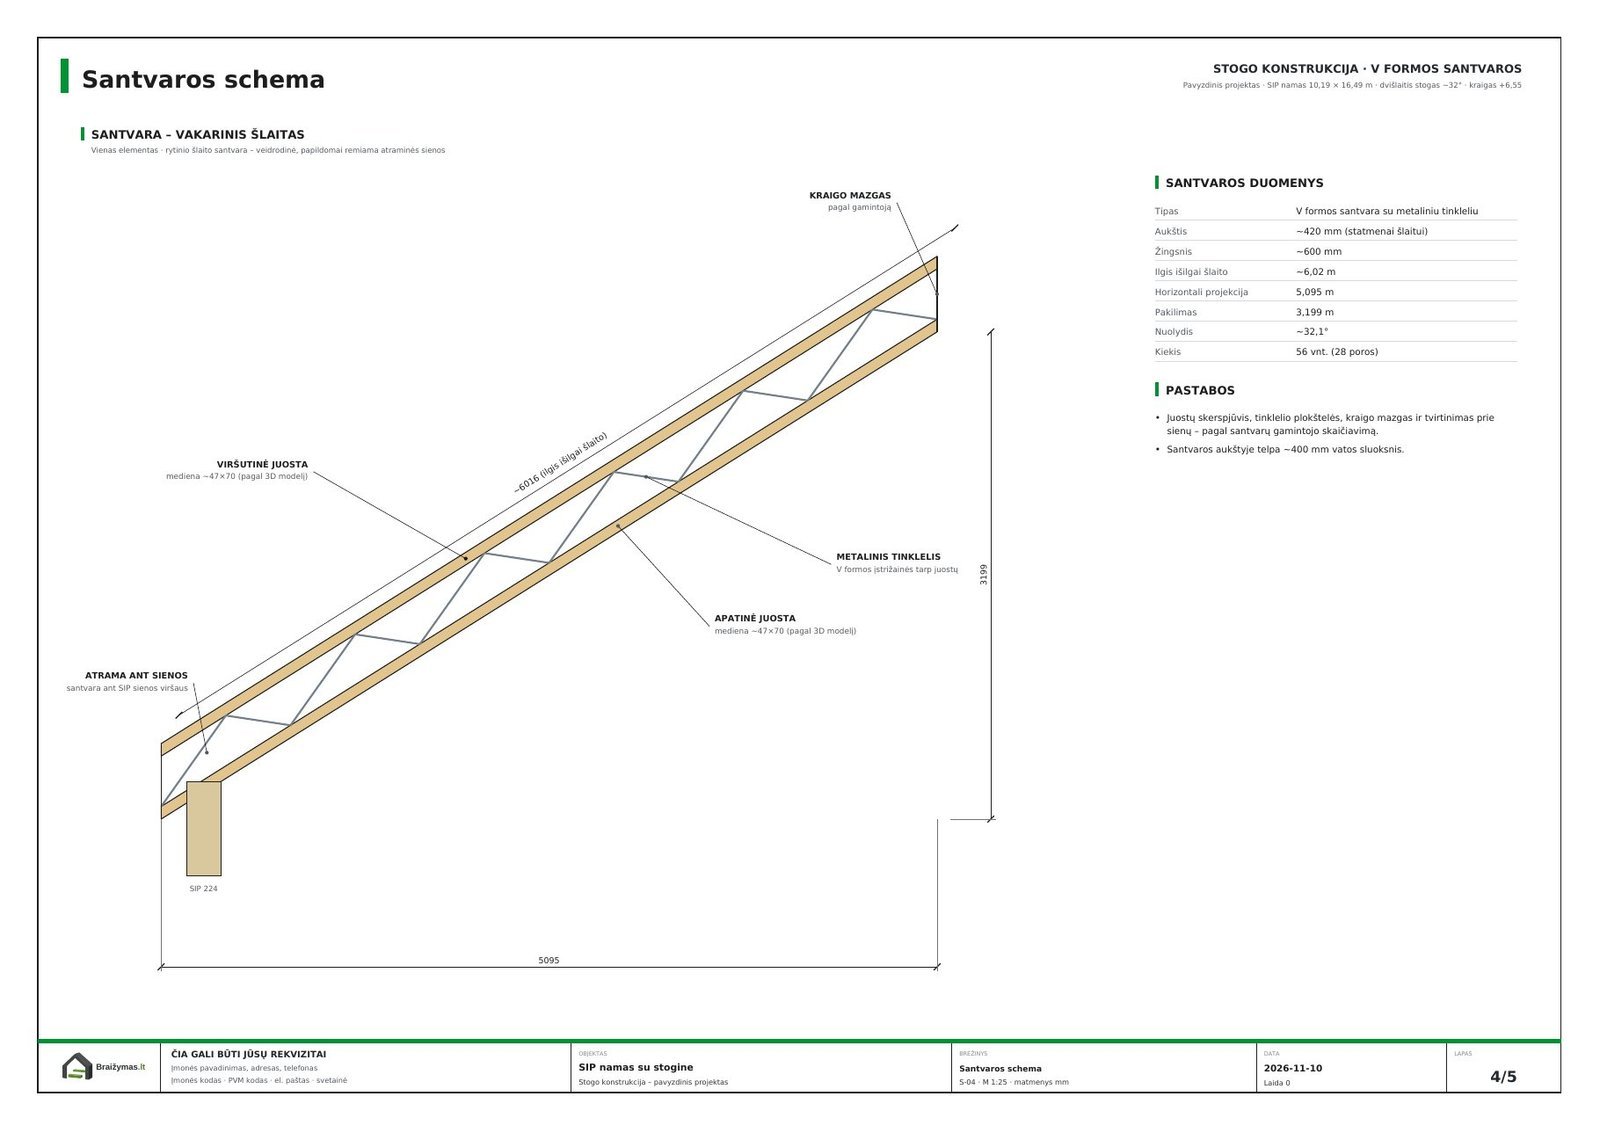
Length, depth, pitch, joints
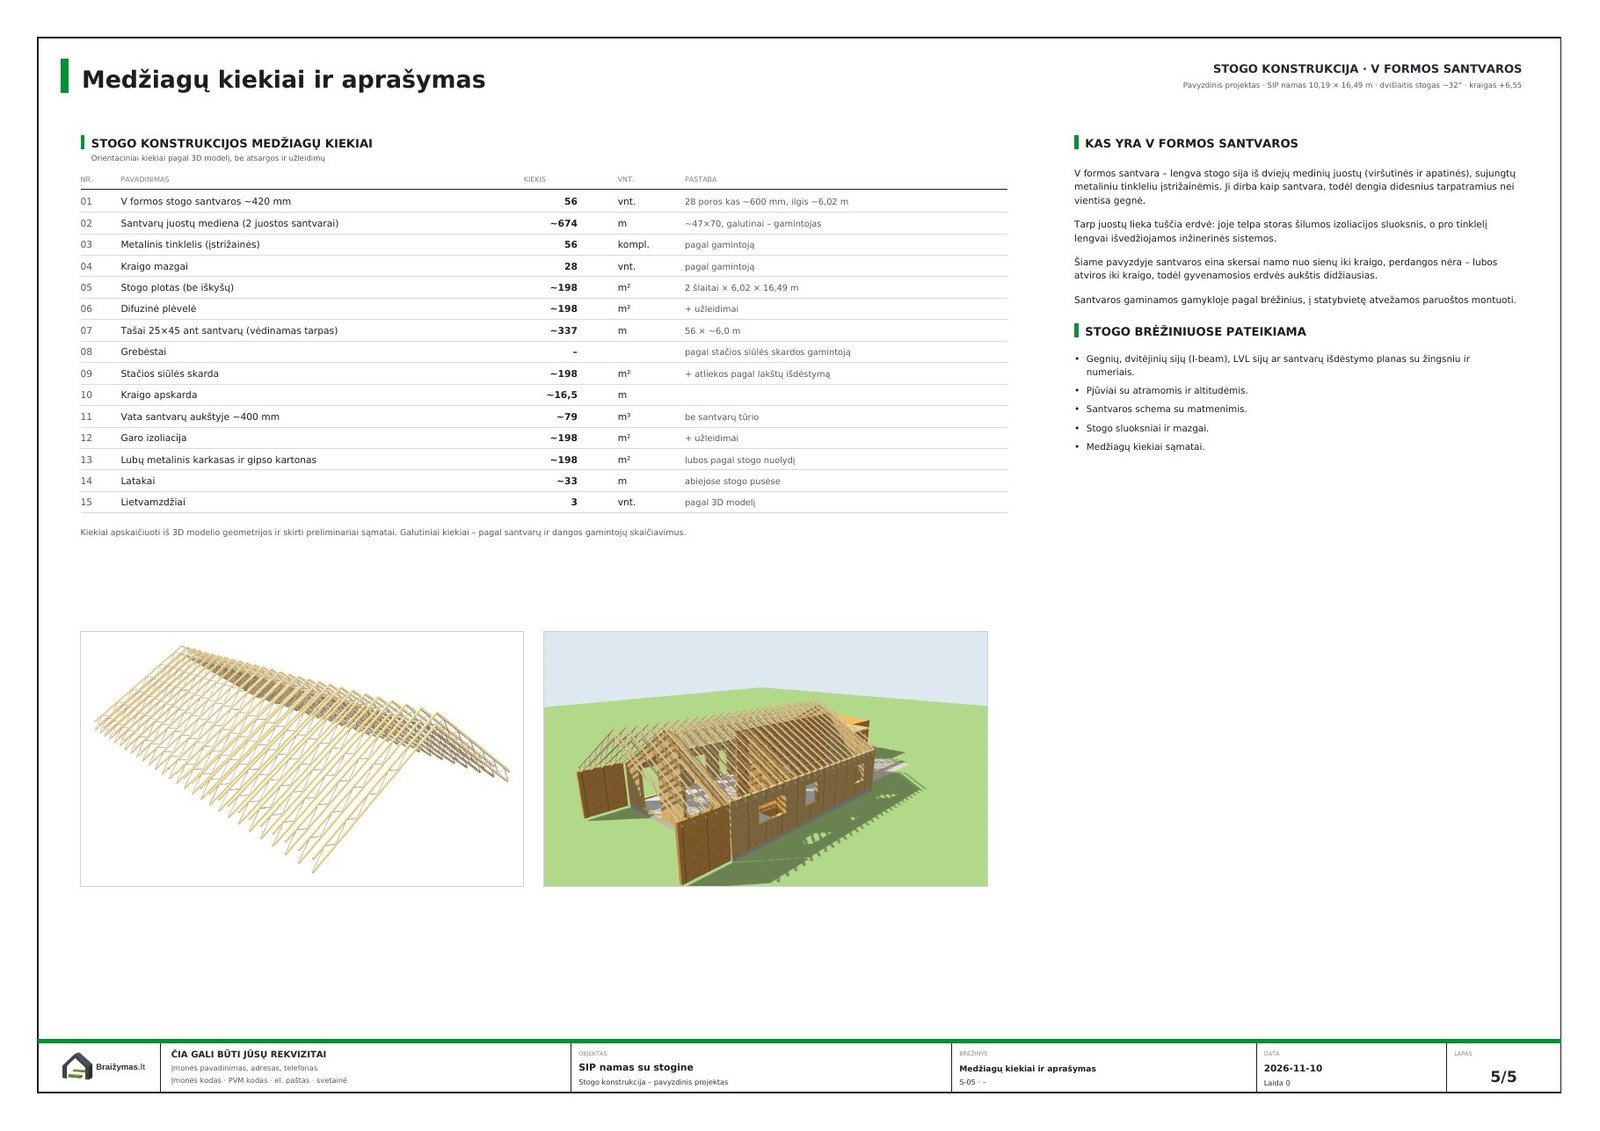
Trusses, membranes, covering, insulation
How much do roof drawings cost
The price is based on the building floor area (m²), incl. VAT. If you order a full house drawing set, the roof structure is already included.
Structural calculations are done by a certified structural engineer or the truss manufacturer.
All prices →- Roof structure drawings
Rafters, I-joists or LVL beams, truss layout: roof plan, sections · min. €90€3/m² - Truss layout for a manufacturer's quote
Numbered truss plan, section, truss diagram · min. €60€2/m² - Roof material quantities
Membranes, battens, counter-battens, covering, flashing, rainwater system · min. €50€1/m² - Roof details
Ridge, eaves, verge, roof window€30 / detail
What you get
Each part can be ordered separately – see prices.
Roof plan with pitches and dimensions
Rafter or truss layout, sections
Details and material quantities
Drawings as PDF sheets with dimensions
3D model, details and material quantities – as needed
Frequently asked questions
What is the difference between rafters, I-joists, LVL beams and trusses?
Rafters are solid timber members, suitable for short and medium spans. I-joists are lighter and deeper, so they cover longer spans and take thicker insulation. LVL beams are strong engineered timber beams for high loads and long spans. Trusses are made in a factory from chords and webs and can cover long spans without intermediate supports.
Can the truss drawings be sent to a truss manufacturer?
Yes. The truss layout plan, sections with supports and the truss diagram are the basis for a manufacturer's quote. The final truss design, chord sizes and connections are done by the truss manufacturer.
Can this kind of building be built without a building permit?
It depends on the country and often on the municipality: size, height, distance to the boundary and use all matter. We prepare the drawings; please check the local rules with your local authority before building.
Can I order just one part, e.g. only the 3D model?
Yes. The 3D model, details or material quantities can be ordered separately or added to a drawing set. Prices are listed on the "Prices" page.
What format are the drawings in?
Drawings come as PDF sheets with dimensions and scale marks. The 3D model is a file you open in your browser and rotate on a computer or phone, with no extra software.
Can't find your building?
Tell us what you want to build – we can usually help.
Partners