Structure type
Modular home plans and panelised house drawings
Modular homes, modular cabins, panelised houses and offices – timber frame or SIP. We prepare drawings for production and assembly: module or wall panel layouts, panel drawings, connection details and material quantities.
Modular homes
What is a modular home
A modular home is built in a factory as separate volumetric modules – with walls, floors, ceilings and often finishes. The finished modules are delivered to site, set on foundations and joined. Most of the work is done indoors, so construction on site is short.
Modular homes and cabins are usually timber frame or SIP. Besides plans, sections and elevations, modular home drawings need module dimensions for transport, module connection details and lifting points.
- Module width and length are limited by transport
- Module layout, connections and lifting points
- Separate drawings and material quantities for each module
Panelised houses
What is a panelised house
A panelised house is assembled from flat elements made in a factory – wall, floor and roof panels. The panels are delivered to site and erected on the foundations in a few days, while the finishes are often completed on site.
Panelised houses can be timber frame (a timber frame with insulation) or SIP. The key part of panelised house drawings is the wall panel layouts: every panel with its number, dimensions, openings and position, plus the panel connection details.
- Wall and roof panel layouts with numbers
- Panel layout on the plan and assembly sequence
- Panel connection, foundation and eaves details
Modular or panelised house – what's the difference?
| A modular home | A panelised house | |
|---|---|---|
| What is made in the factory | Volumetric modules (rooms) | Flat wall, floor and roof panels |
| Transport | Limited by module dimensions | Panels are loaded in modules |
| Assembly on site | Modules are set and joined | Panels are assembled on the foundations |
| Layout freedom | Depends on module size | Greater – panels suit any plan |
| Structure | Timber frame or SIP | Timber frame or SIP |
We draw both – modular home drawings with module connections and panelised house drawings with wall panel layouts for production.
Example: modular timber frame house "L"
An L-shaped house of 2 modules: A 7.20 × 3.60 m and B 4.80 × 3.60 m, footprint 43 m², flat roofs with parapets. Frame C24 45×145 at 600 centres, cladding in charred and natural timber, 14 screw piles. The modules are fully finished in the factory, transported on two low-loader trailers and joined on site with M16 bolts. Drawings and assembly instructions – 15 sheets: plan, module transport and assembly, pile plan, elevations, sections, roof, floor cassette and rafter plans, module wall frames, details, module connection details, windows, doors and specification. Click a drawing to enlarge it.
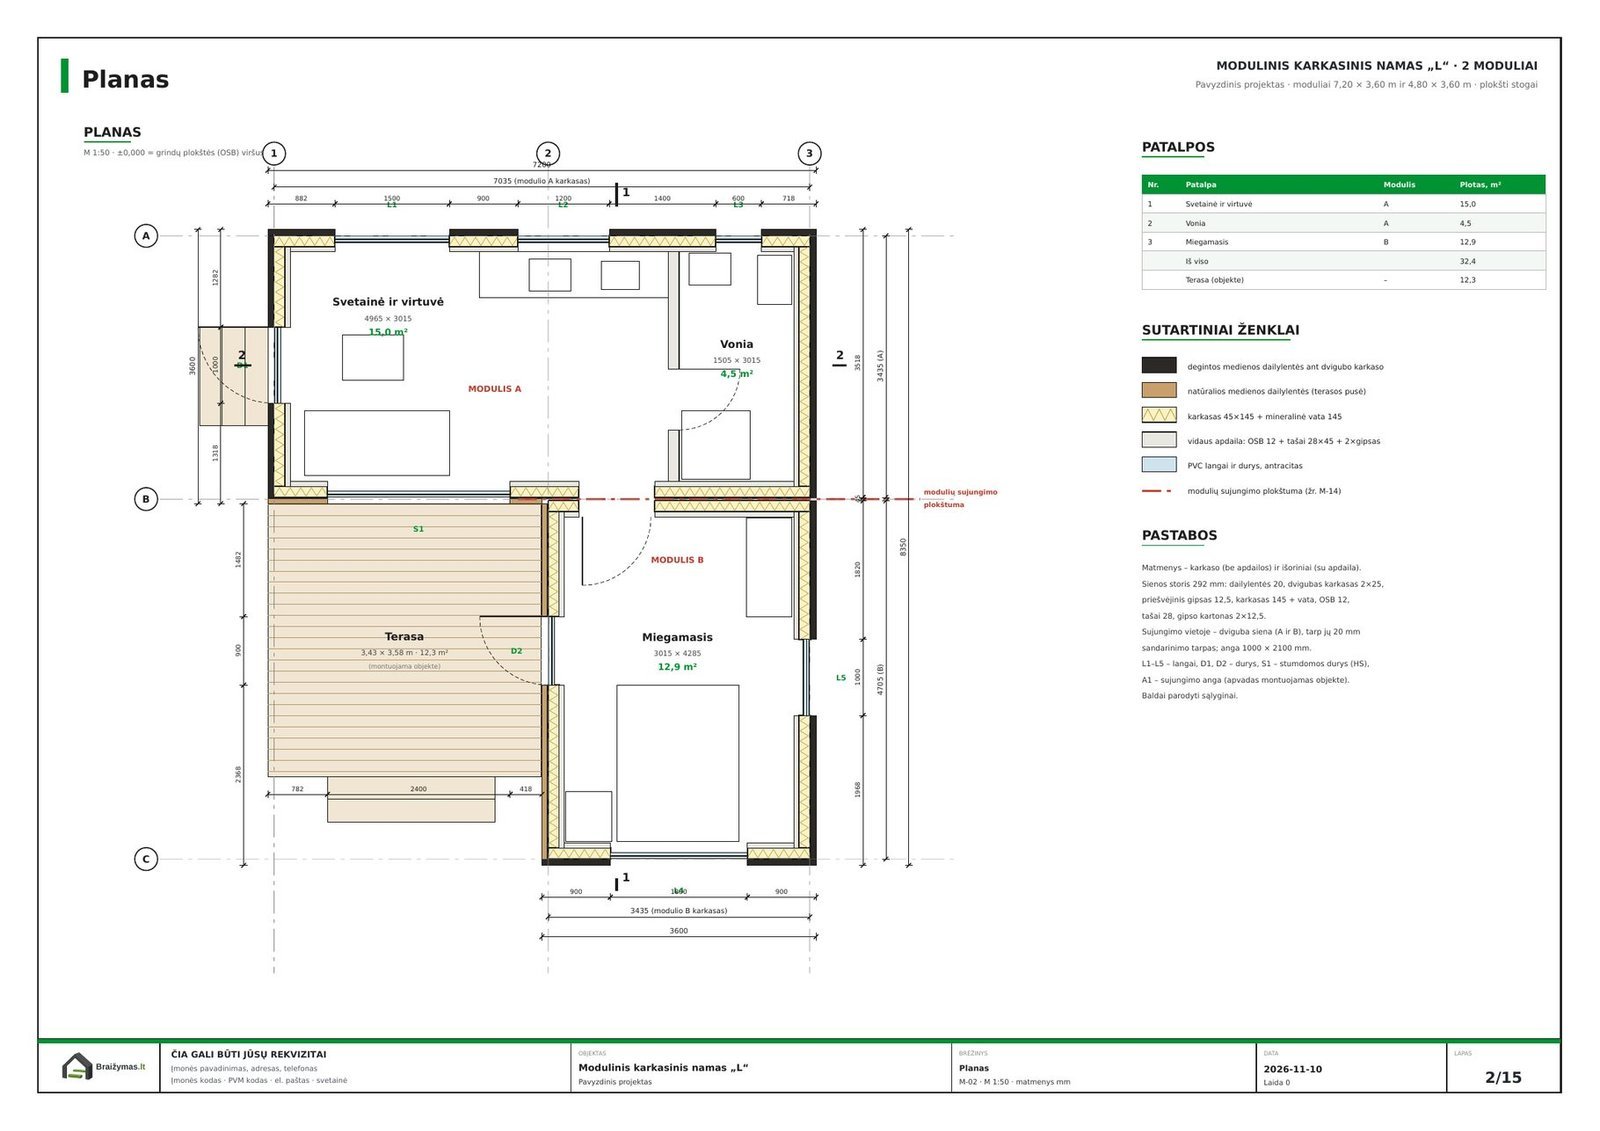
Rooms, modules A and B, terrace
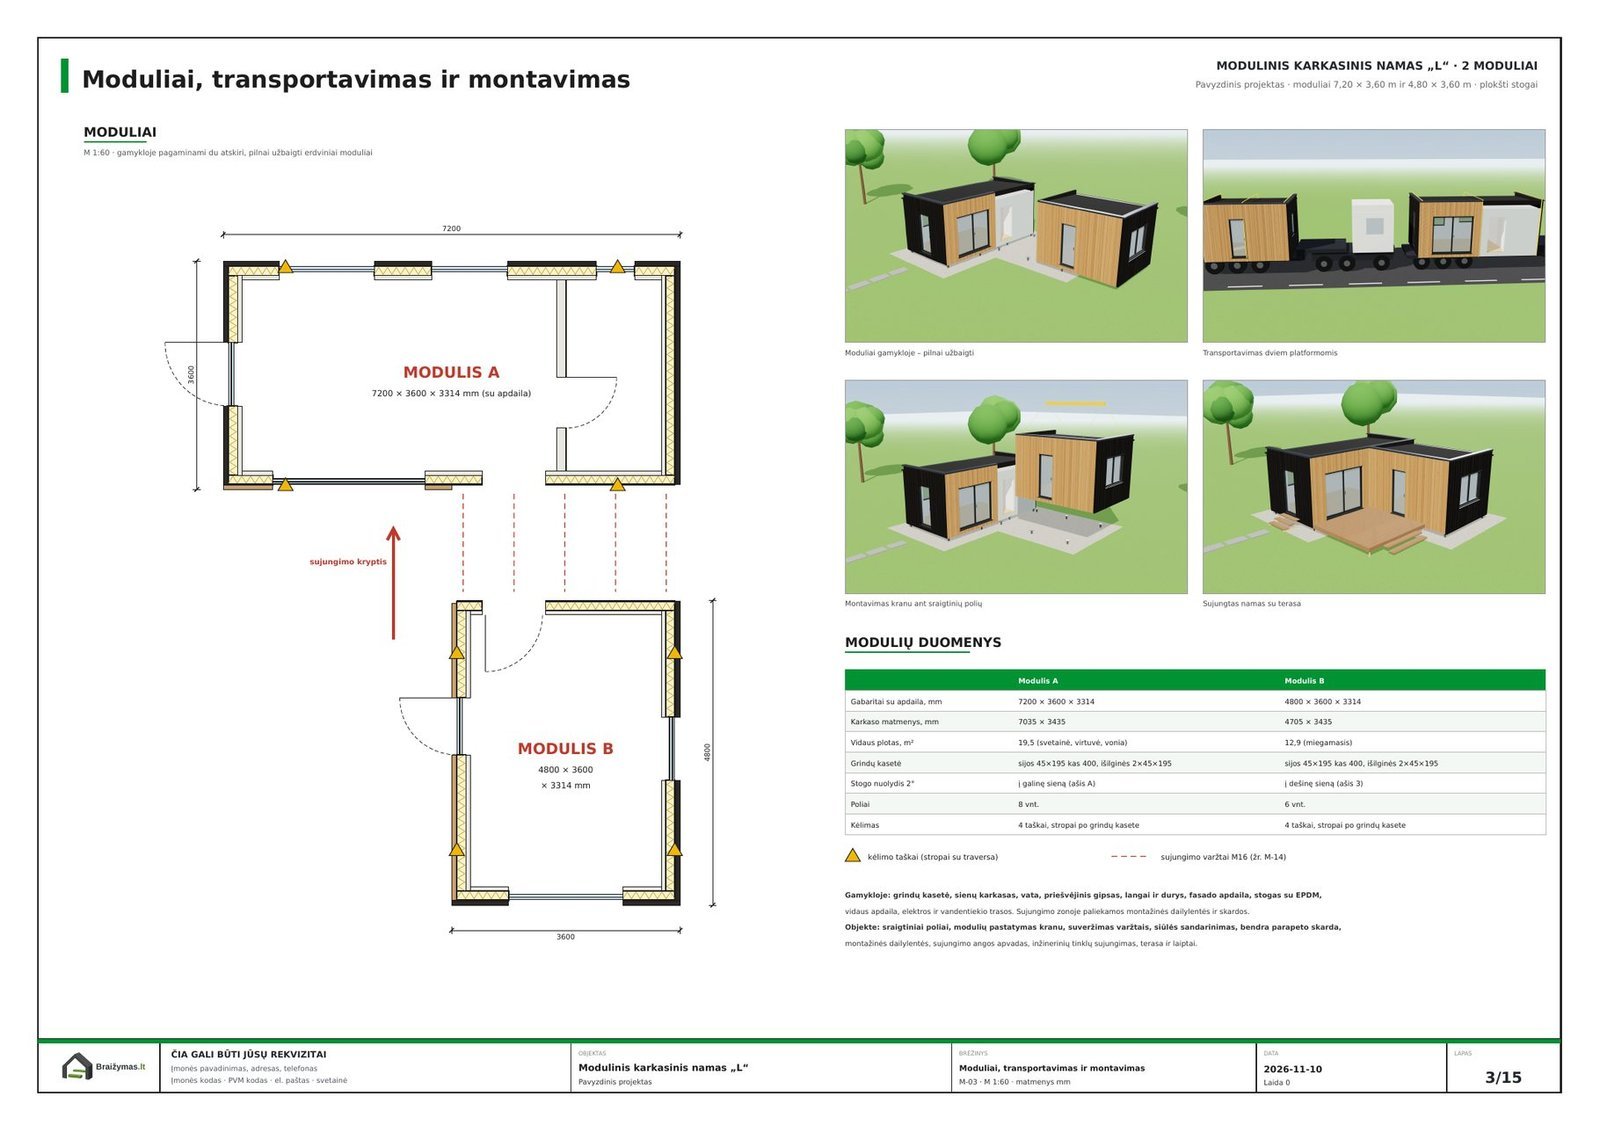
Module dimensions, transport, crane lifting
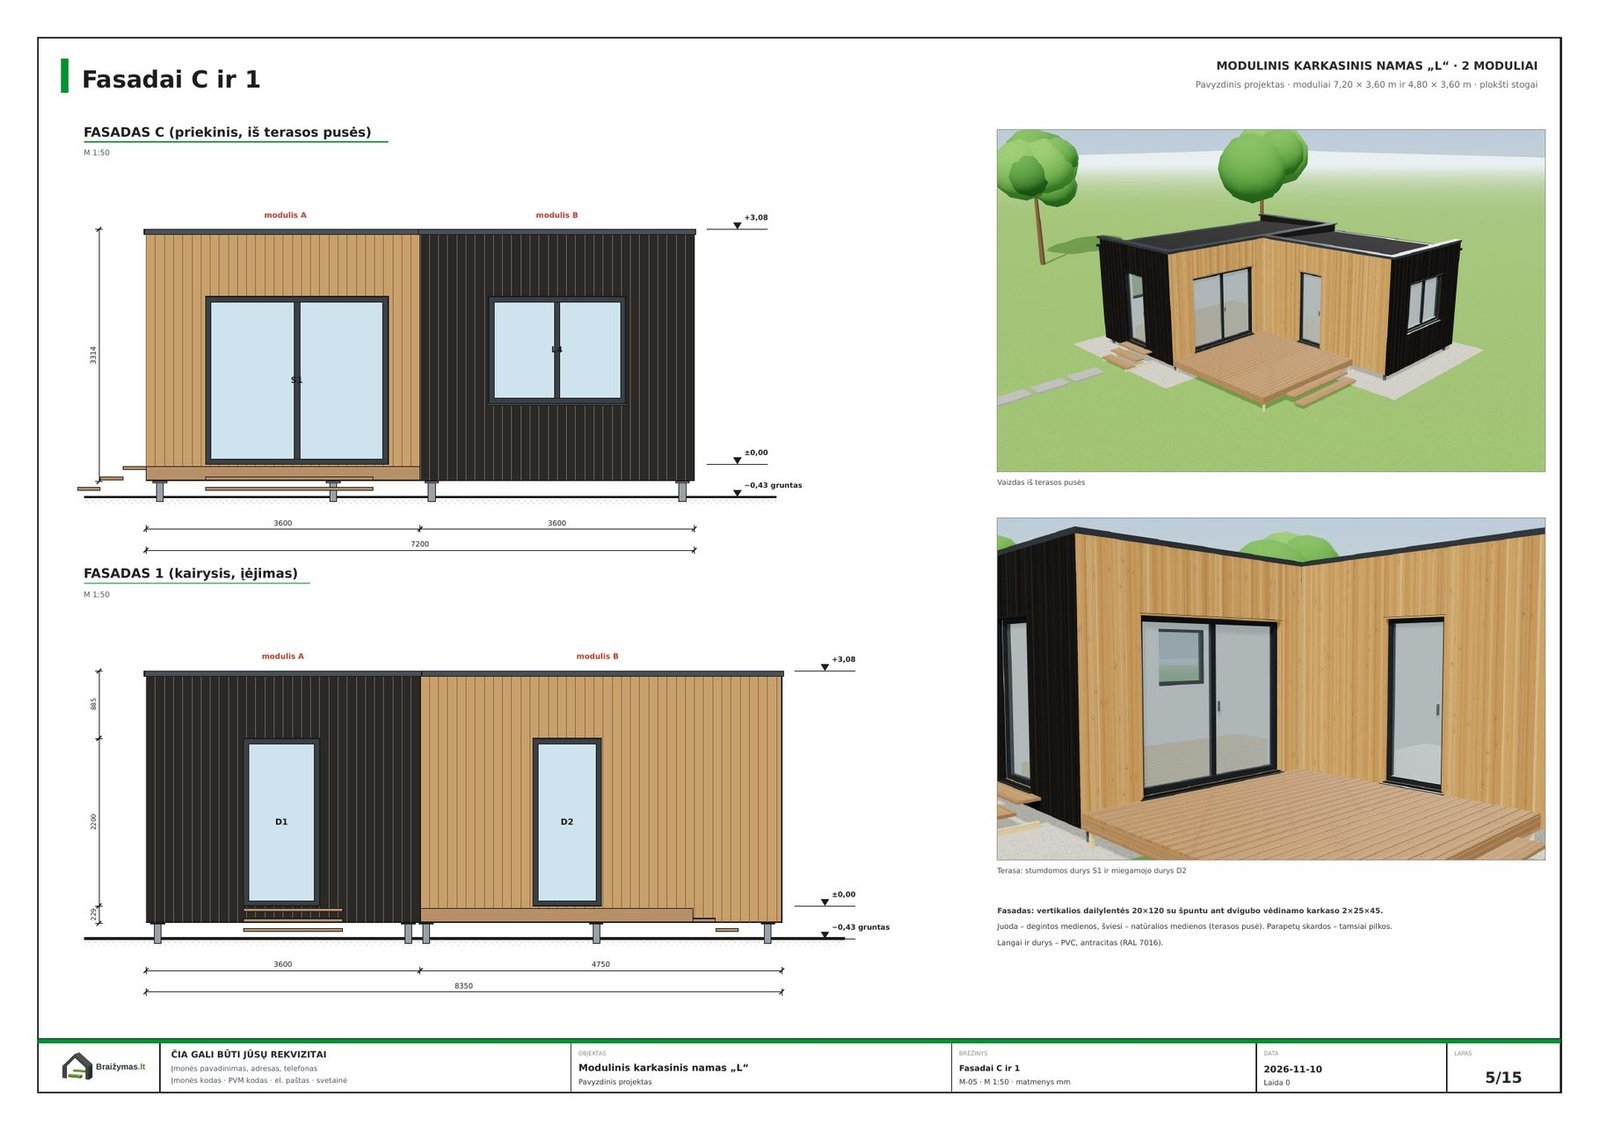
Charred and natural timber, openings
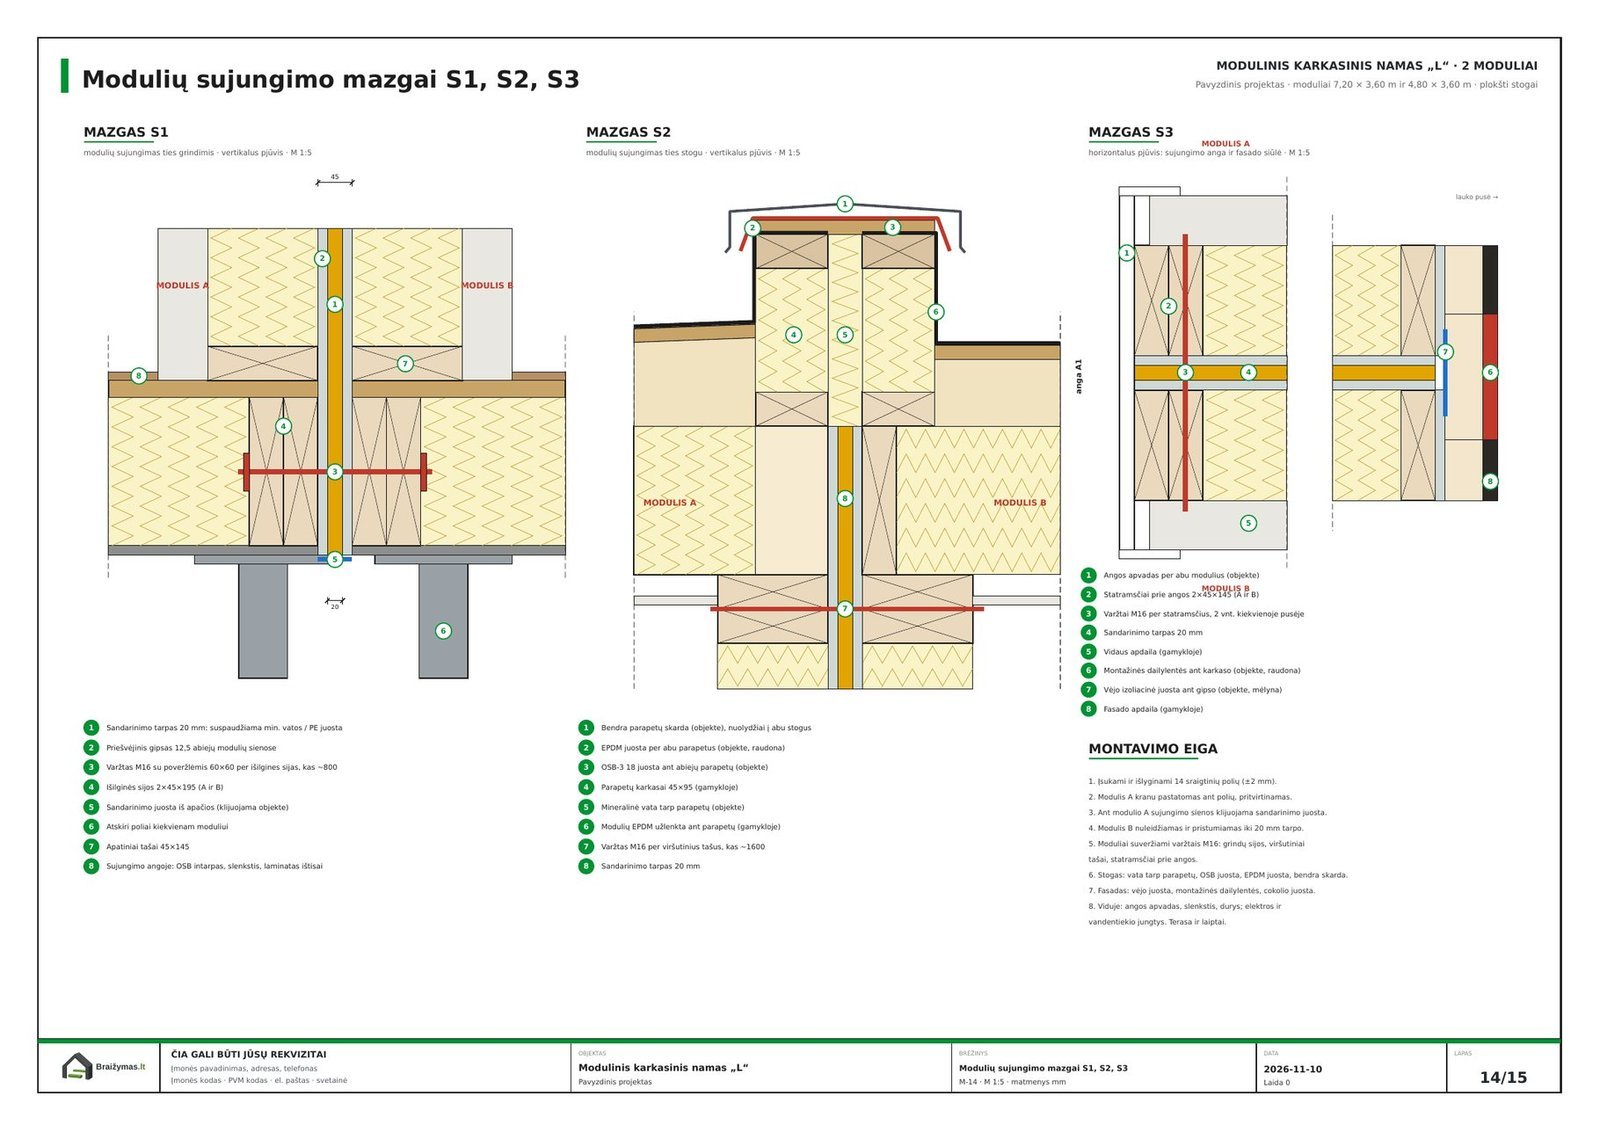
Joint sealing, bolts, parapet
- Drawing set
Plans, sections and elevations, module or panel dimensions€6/m² - For SIP modules and panels
Set with wall and roof panel layouts€8/m² - 3D model
Modules or panels separately and the assembled buildingfrom €90 - Exterior visualisations
Realistic views of the building in its setting – for one project€150 / project - Furniture layout visualisations
Rooms with furniture – to help you understand the space and furniture layout (not an interior design project)on request - Details
Module and panel connection and support details€30 / detail - Electrical and ventilation plan
Sockets, switches, lights, air conditioning or ventilation – as neededextra - Material quantities
For one module, panel or the whole buildingfrom €60
Modular and panelised house design
Modular and panelised homes are made in a factory, so their drawings must be accurate to the millimetre. In modular home plans we show how the house is split into modules, module dimensions for transport, lifting and connection details. For panelised houses – the layout of wall, floor and roof panels with numbers. We draw modular homes of 50 m² and 80 m², modular cabins and saunas, and panelised timber frame and SIP houses.
Frequently asked questions
What is the difference between a modular and a panelised house?
A modular house arrives as volumetric modules – already with walls, floors and ceilings. A panelised house is assembled on site from factory-made wall, floor and roof panels. Both can be timber frame or SIP.
What do I get when I order panelised house drawings?
Plans, sections and elevations, wall and roof panel layouts with numbers and dimensions, the panel layout and connection details. If needed – a 3D model and material quantities.
Can this kind of building be built without a building permit?
It depends on the country and often on the municipality: size, height, distance to the boundary and use all matter. We prepare the drawings; please check the local rules with your local authority before building.
Can I order just one part, e.g. only the 3D model?
Yes. The 3D model, details or material quantities can be ordered separately or added to a drawing set. Prices are listed on the "Prices" page.
What format are the drawings in?
Drawings come as PDF sheets with dimensions and scale marks. The 3D model is a file you open in your browser and rotate on a computer or phone, with no extra software.
Planning a modular or panelised house?
Send us the dimensions you want – we'll suggest a module or panel layout and a price.
Partners