For manufacturers and builders
Shop drawings and CNC files for timber house manufacturers
SIP, timber frame, log cabin and modular buildings. We prepare shop drawings, panel layouts, cutting lists and, if needed, files for your machines. You manufacture, we draw.
- Files to suit your machines and software
- Documents with your brand, in your clients' language
- We make and sell SIP cabins ourselves – we know what production needs
Who we work for
Who we work with
House and cabin manufacturers
Shop drawings and machine files for every model you make – from a garden cabin to a family home.
SIP panel manufacturers
Wall and roof panel layouts, cutting plans and panel lists for your clients' projects.
Prefab and modular home factories
Shop drawings for elements and modules, kit lists and prefab pack lists.
Builders and contractors
Structural and assembly drawings, details and material quantities before construction.
Retailers and distributors
Catalogue drawings, 3D models and assembly instructions for your buyers in their language.
Architects
Structural and production drawings based on your architectural design.
Services
What we prepare for production
You can order a full package for one model or only what your production is missing – e.g. just machine files from your existing drawings.
Shop drawings
Drawings of wall, floor and roof elements with all dimensions, openings and connections. Every element has a number and a position in the building.
SIP panel layouts and cutting plans
Every SIP panel: size, notches, openings, number. Cutting plans based on your sheet format – less waste and less manual work.
Machine files
If your production needs them – machining files for beams, log wall boards or panels (e.g. BTLx, DXF), matched to your equipment.
Part and cutting lists
Every part with its cross-section, length and machining – in Excel / CSV, suitable for suppliers, the warehouse and production.
Prefab packs and kit lists
Prefab pack drawings: what goes onto each pallet or truck, how much and in what order.
Assembly instructions
Step by step with 3D views – so your clients or installers can assemble without questions.
3D models and catalogue material
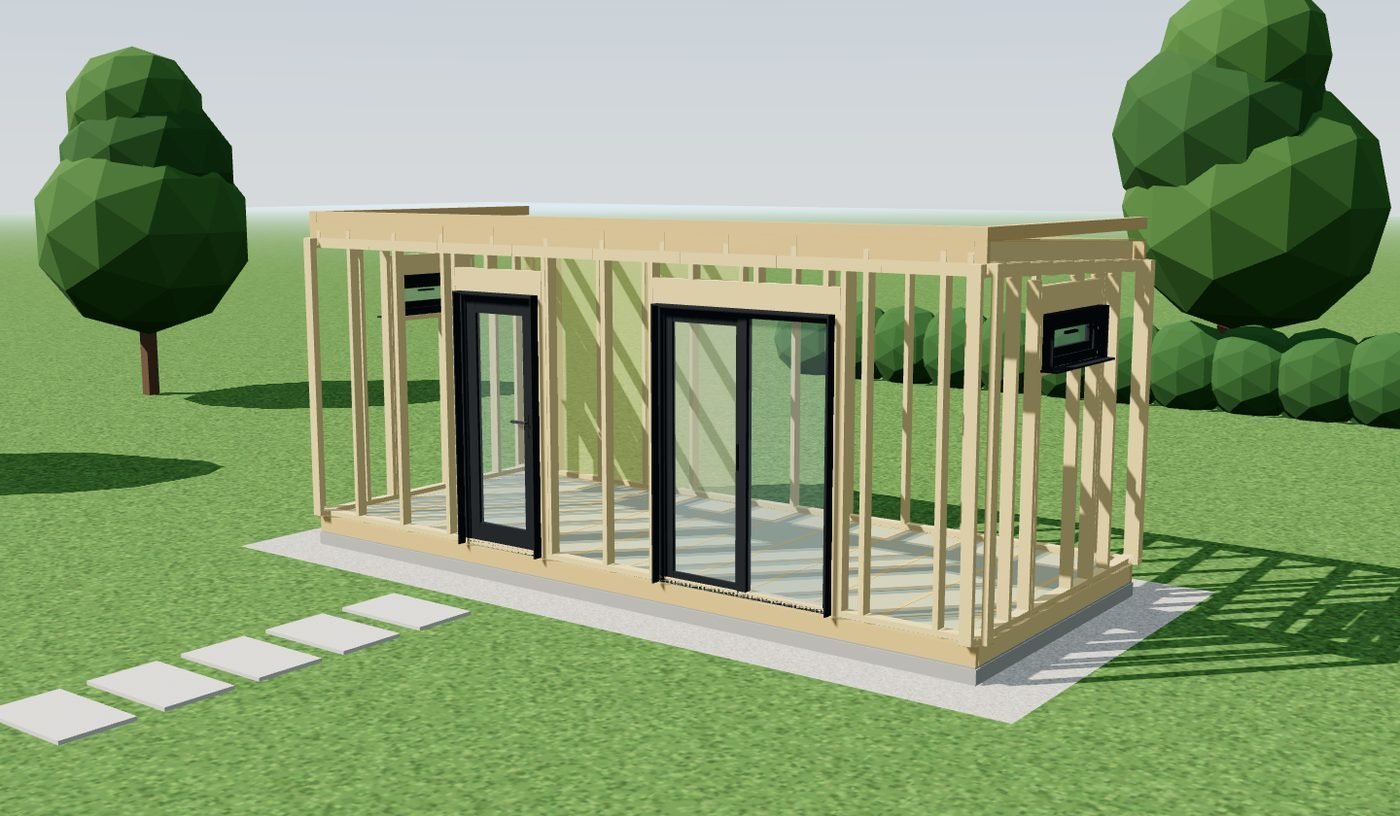
Interactive 3D models for your website, drawings and visualisations for sales.
Material quantities and cost price
Material quantities down to the screws for each model – making cost prices and pricing easier.
Documents in your clients' language
Drawings and instructions in the language your clients need – with your logo.
File formats
Machine files – in your format
We prepare the files your machines and software need. All files are generated from one project model at the same time, so lists, drawings and CNC files always match.
By structure type
Which files you need depends on the building and your production
- BTLx
Mostly for log cabins and beam machining: cuts, notches, joints, drilling. It is imported by Hundegger, Weinmann and other beam processing lines. - DXF
When panels (SIP, OSB, CLT) are cut on CNC machines: outlines, openings and cut-outs. If SIP panels are cut by hand, PDF panel layouts are enough. - Excel / CSV
Part and cutting lists, material quantities (BOM) – for all structure types. - PDF
Drawings, SIP panel layouts, part sheets and assembly diagrams – for all structure types. - 3D model for the browser
An interactive model you can send to a client or to installers.
Based on samples from your machine
We need 2–3 of your existing files from that machine
- HOMAG woodWOP (MPR)
For HOMAG and WEEKE CNC machining centres. - Biesse CIX, SCM XXL
For Biesse and SCM CNC machines. - Weinmann WUP
For timber frame wall, floor and roof element lines. - G-code
Only for simple operations and based on your machine's post-processor.
Via BTLx or DXF
Closed machine manufacturer formats
- Hundegger (BVX)
We supply BTLx – the machine software converts it to its own format (e.g. Hundegger Cambium). - Randek, MiTek
We supply BTLx or DXF – the machine software converts it. This is also safer.
Before cutting – review in the machine software
A file can be in the right format and still be unsuitable for a specific machine: we cannot see your tools, zero point and limits. So before production every file is reviewed by the operator in the machine software (e.g. Hundegger Cambium, HOMAG woodWOP, Biesse bSolid). This is normal practice even with files from cadwork or hsbCAD.
- The file opens without errors
- The part on screen matches the drawing
- Simulation: tools, movements, no collisions
- First time – a test part from cheap material
Can't find your format? Write to us – we can usually prepare it too.
Process
How we start working together
01
Conversation
What buildings you make, which machines and software you use, which language the documents need to be in.
02
First model
We start with one model: we prepare the documentation and files, you test them in production.
03
Fine-tuning
We adapt the format, numbering and sheet layout to your production.
04
Full range
We prepare the remaining models and new ones – to the same standard.
Why us
We draw the way we build
We make and sell SIP cabins in Lithuania and abroad ourselves, so our production documentation is not theoretical – we know what the machine operator, the warehouse and the installer need.
- Production documentation for SIP, timber frame and log cabin buildings
- Part lists for machines, assembly instructions with 3D views
- Drawings in the language you need
- We work with clients in Lithuania, the Netherlands, the United Kingdom and Ireland
Project examples
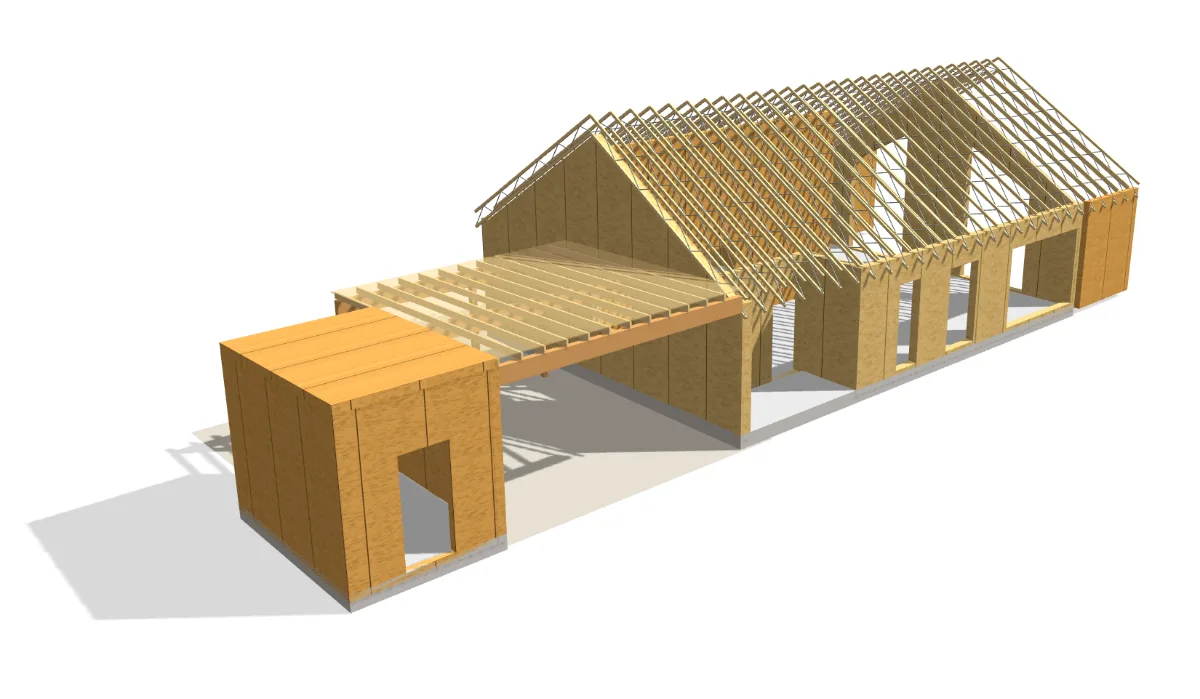
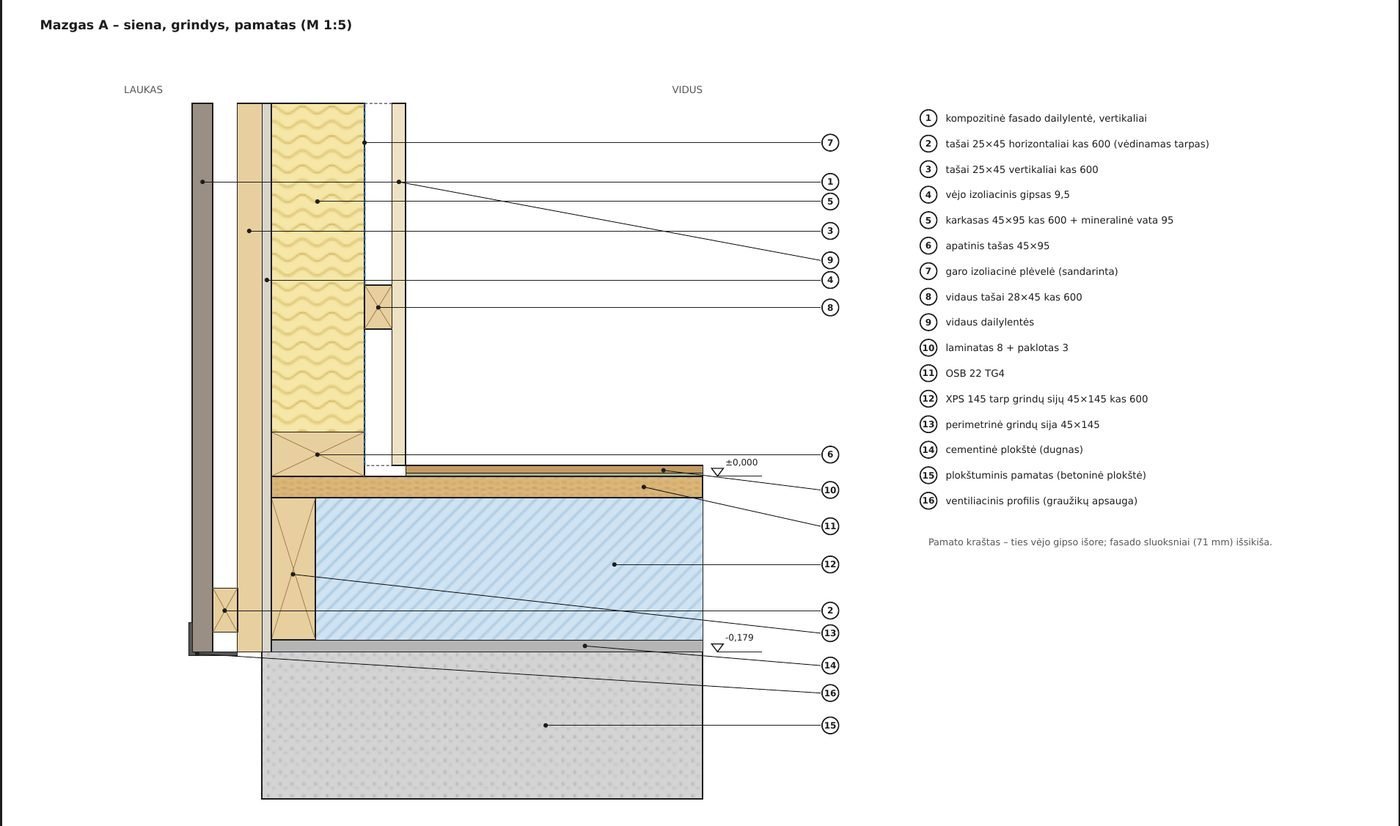
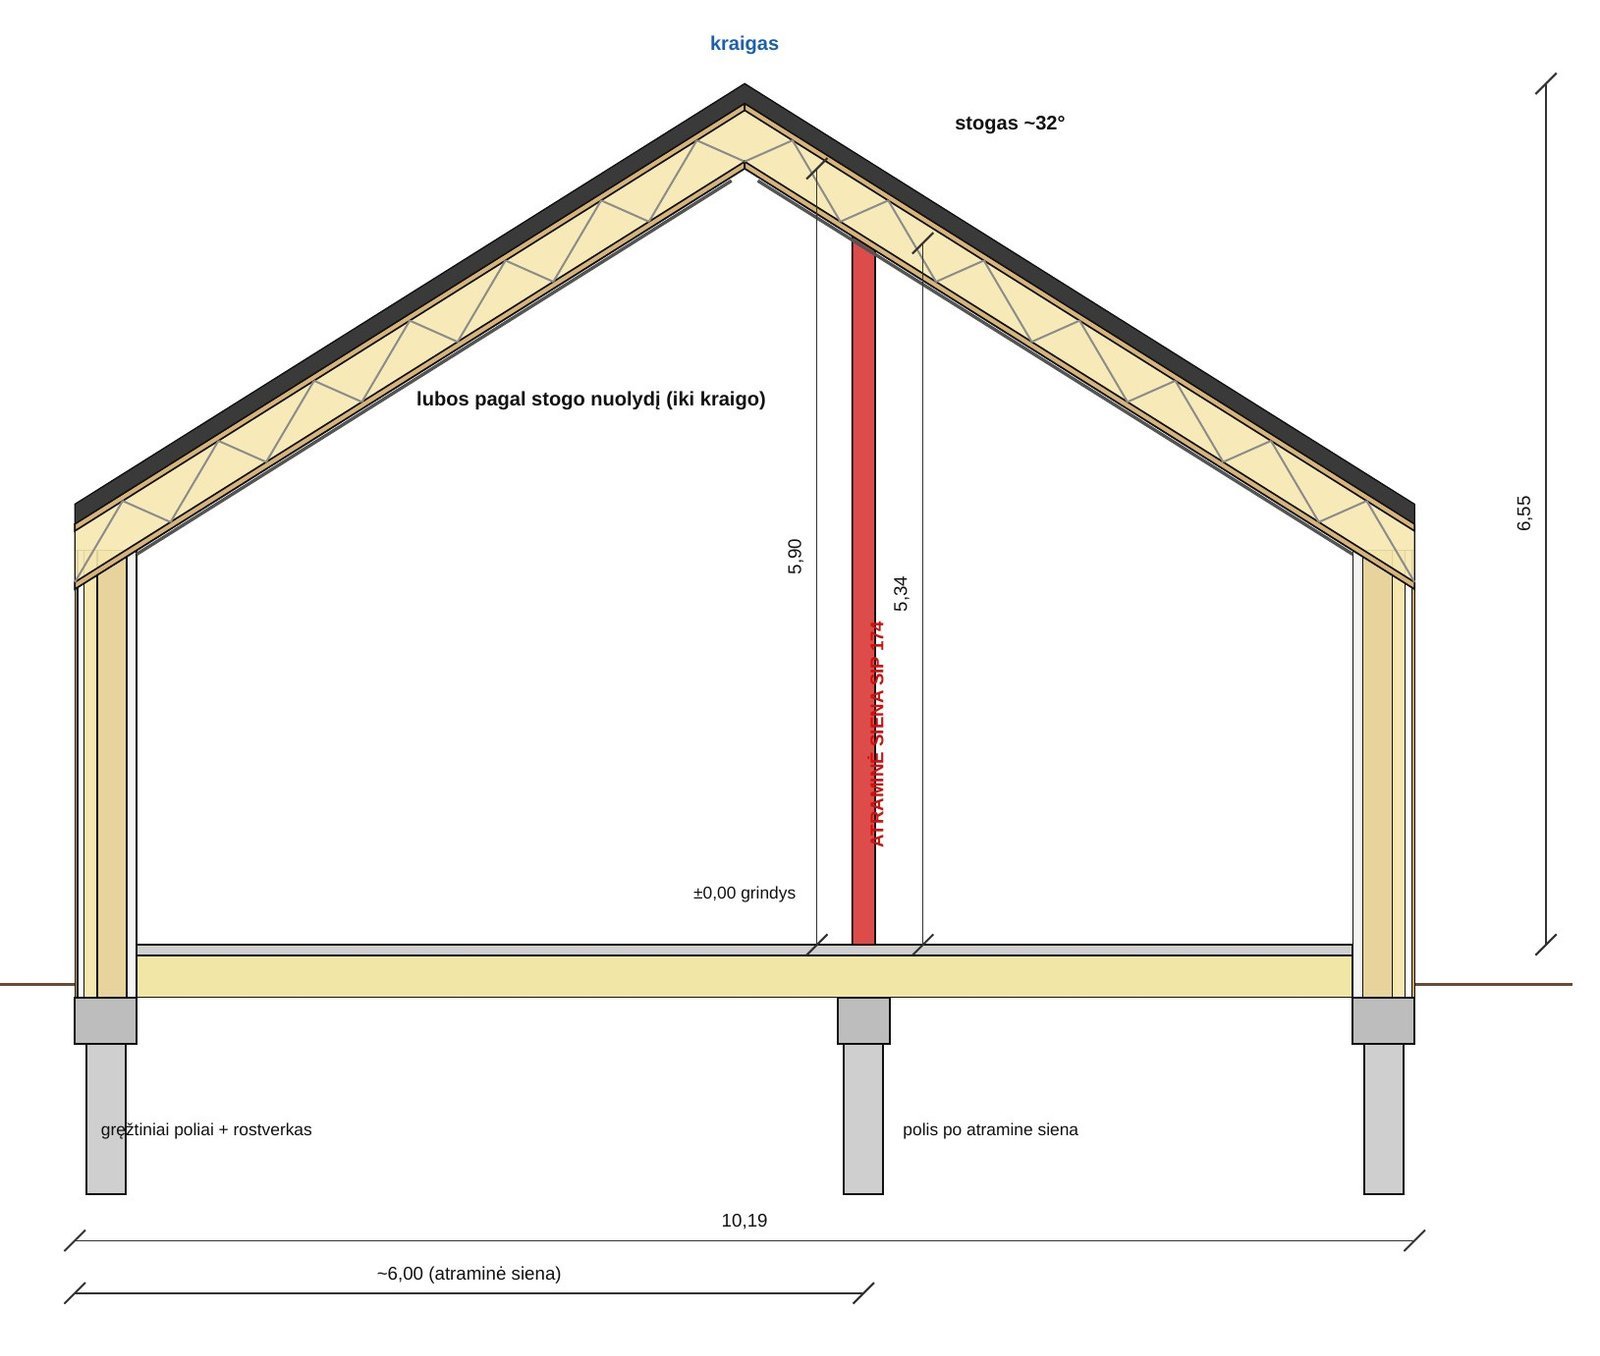
3D model with SIP panels, section and details
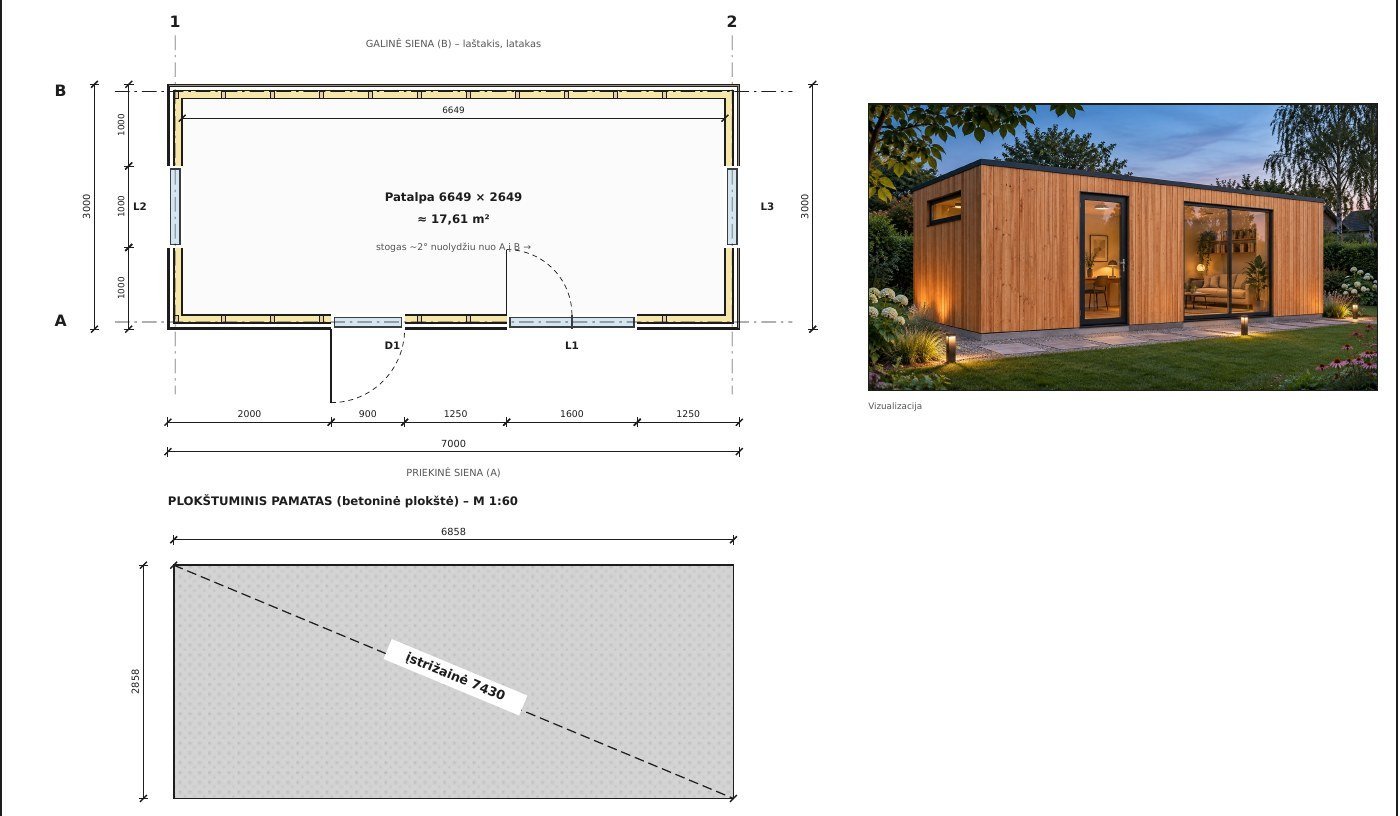
10 drawing sheets
Shop drawings with part list
Frequently asked questions
Can you work from our existing drawings or an architect's design?
Yes. From your plans and sections we prepare shop drawings, panel layouts, part lists and machine files.
Which file formats do you supply?
It depends on the building and your machines. PDF, Excel / CSV and a 3D model – for all structure types; BTLx – mostly for log cabins; DXF – when panels are cut on CNC machines. HOMAG, Biesse, SCM, Weinmann formats and G-code – based on 2–3 sample files from your machine. For Hundegger, Randek and MiTek machines we supply BTLx or DXF, and the machine software converts it to its own format.
Can the files go straight to the machine?
Before production every file must be reviewed in your machine software and simulated – we cannot see your machine's tools and settings. The first time, we recommend cutting a test part. After that, a quick review is enough.
Can the documents carry our logo?
Yes. Drawings, instructions and 3D models can carry your brand – your clients will only see you.
Which languages do you prepare documents in?
In the language you or your clients need.
How is the price calculated?
By the number of models and the parts required. We send a quote for the first model, and for ongoing work – a separate quote for the whole range.
Let's discuss working together
Tell us what you make and which machines you use – we'll send a quote for the first model.
Partners