Structure type
Timber frame house plans and drawings
Timber frame houses, garden houses and cabins, saunas and garages. 3D model, plans, sections, elevations and timber frame construction details – everything needed to manufacture and assemble the house.
What it is
What is timber frame construction
In a timber frame building the walls, floors and roof are carried by a timber frame – studs, joists and rafters of structural timber. The spaces between the studs are filled with insulation, and the frame is covered with boards and finishes on both sides.
It is a light and flexible structure that suits both a small garden cabin and a family home. The frame can be built on site or prefabricated as panels in a workshop and delivered for assembly.
- A light structure – simpler foundations are enough: piles or a slab
- Free layout, large openings and glazed walls
- Fast construction – no waiting for masonry or concrete to dry
- The key things in the drawings are stud spacing, lintels over openings, the order of layers and the details
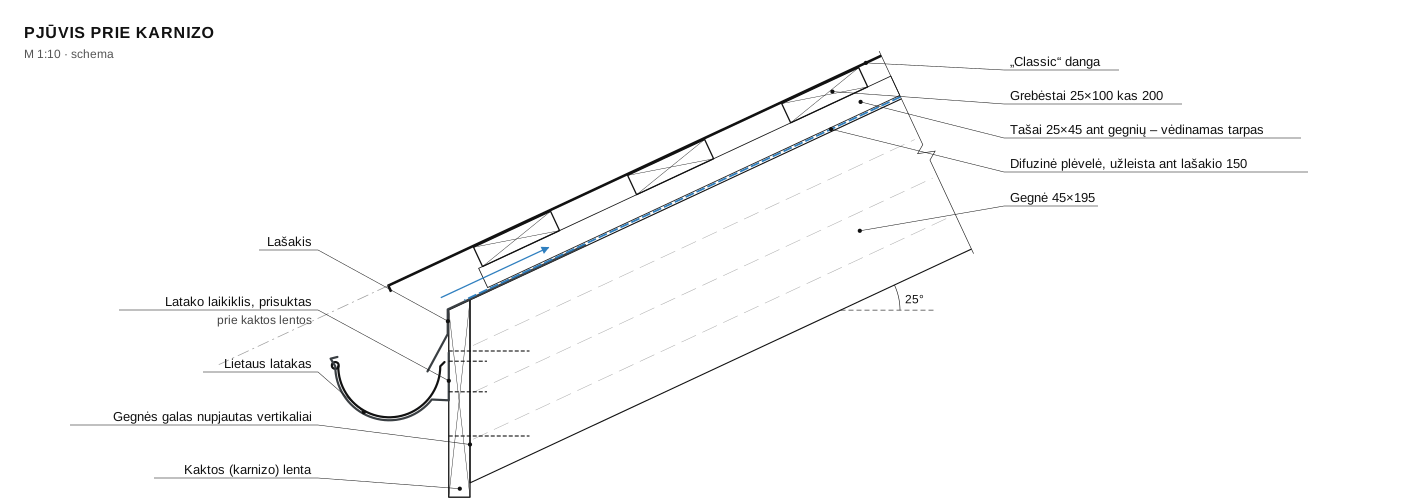
What we draw in timber frame
Garden and holiday houses
Small houses for holidays or seasonal living.
Garden cabins
A home office, guest cabin or storage in the garden.
Saunas
A sauna with a changing room, terrace or relaxation room.
Garages and workshops
Garages for one or two cars, workshops.
Outbuildings
Sheds, log stores and shelters.
Small family homes
Compact houses when you need more than a garden house.
What you get
The basis is the drawing set. Add the 3D model, details and quantities if you need them.
All prices →- Drawing set
Plans, sections and elevations: dimensions, heights, build-ups, window and door schedule€6/m² - 3D model
The finished building and the frame separately – rotates in your browserfrom €90 - Exterior visualisations
Realistic views of the building in its setting – for one project€150 / project - Furniture layout visualisations
Rooms with furniture – to help you understand the space and furniture layout (not an interior design project)on request - Details
Wall–floor–foundation, wall–roof, etc.€30 / detail - Electrical and ventilation plan
Sockets, switches, lights, air conditioning or ventilation – as neededextra - Material quantities
Timber, boards, insulation – down to the screwsfrom €60
Example: 50 m² timber frame house
8.72 × 7.62 m, 25° pitched roof, entrance recess. Walls C24 45×145 at 600 centres, rafters C24 45×195, GL24h ridge beam. Design and assembly instructions – 24 sheets: assembly sequence, foundation and frame plans, layouts of every wall, rafter plan and cutting, roof build-up, windows and doors, elevations, fixings and a specification with cutting plan. Click a drawing to enlarge it.
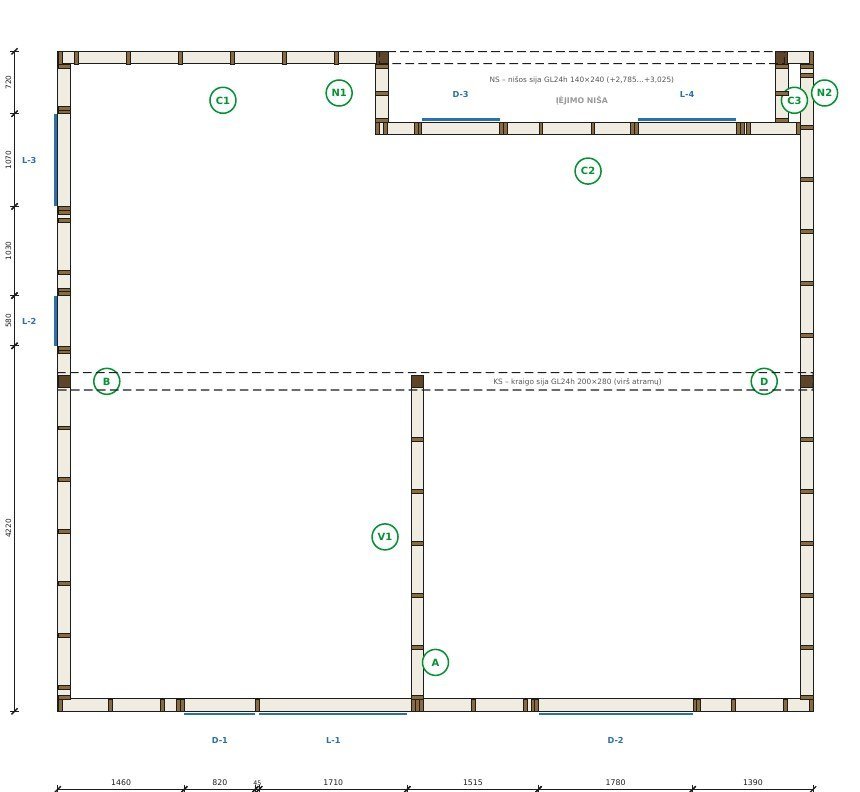
Walls, openings, studs
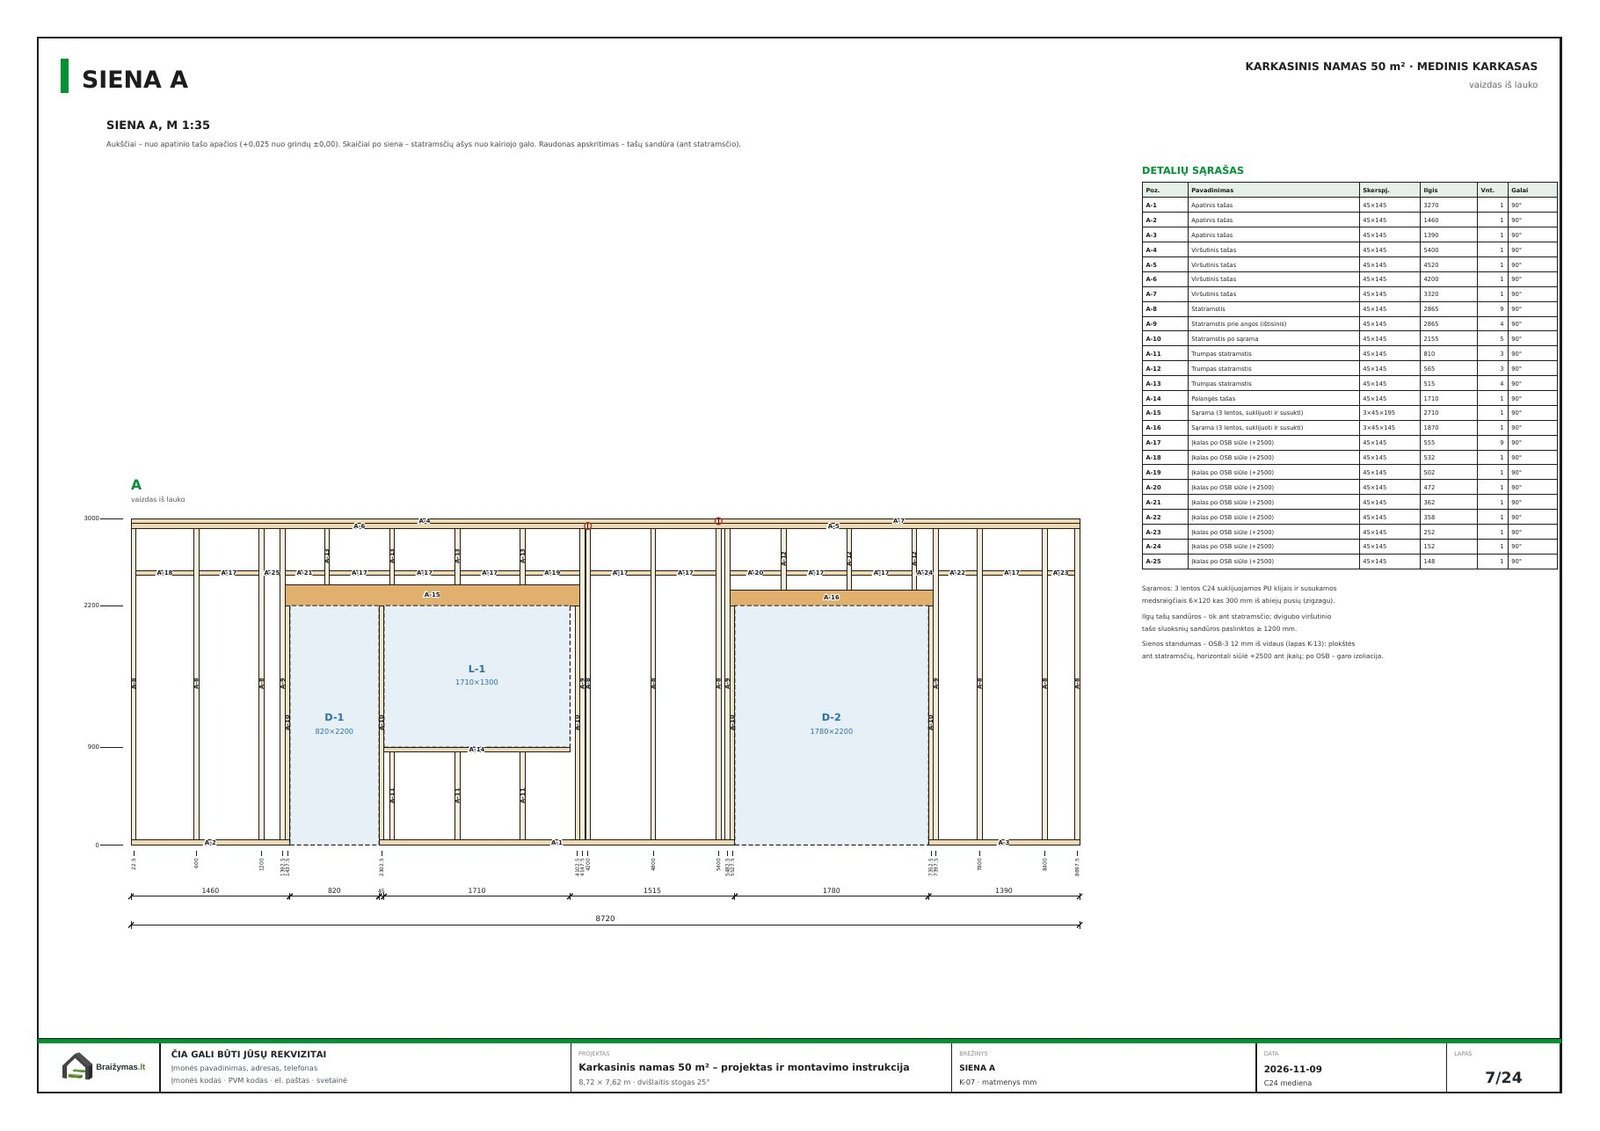
Studs, lintels, part list
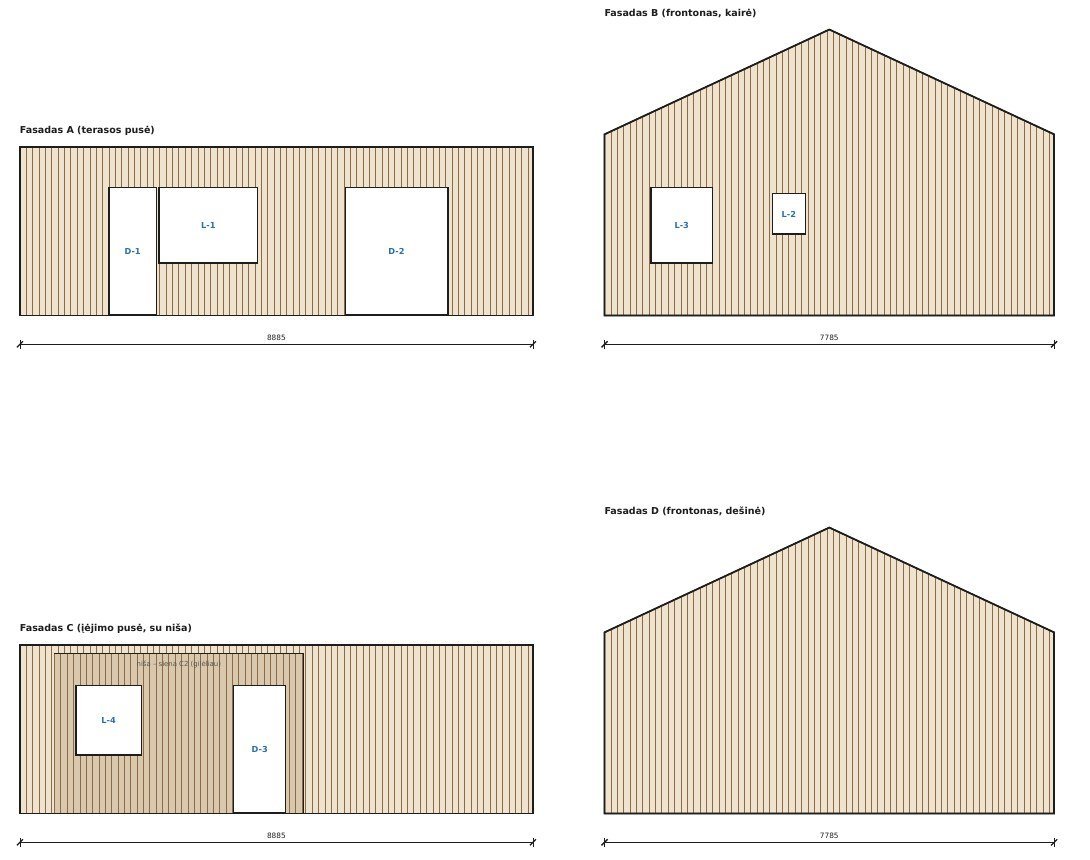
Cladding and openings
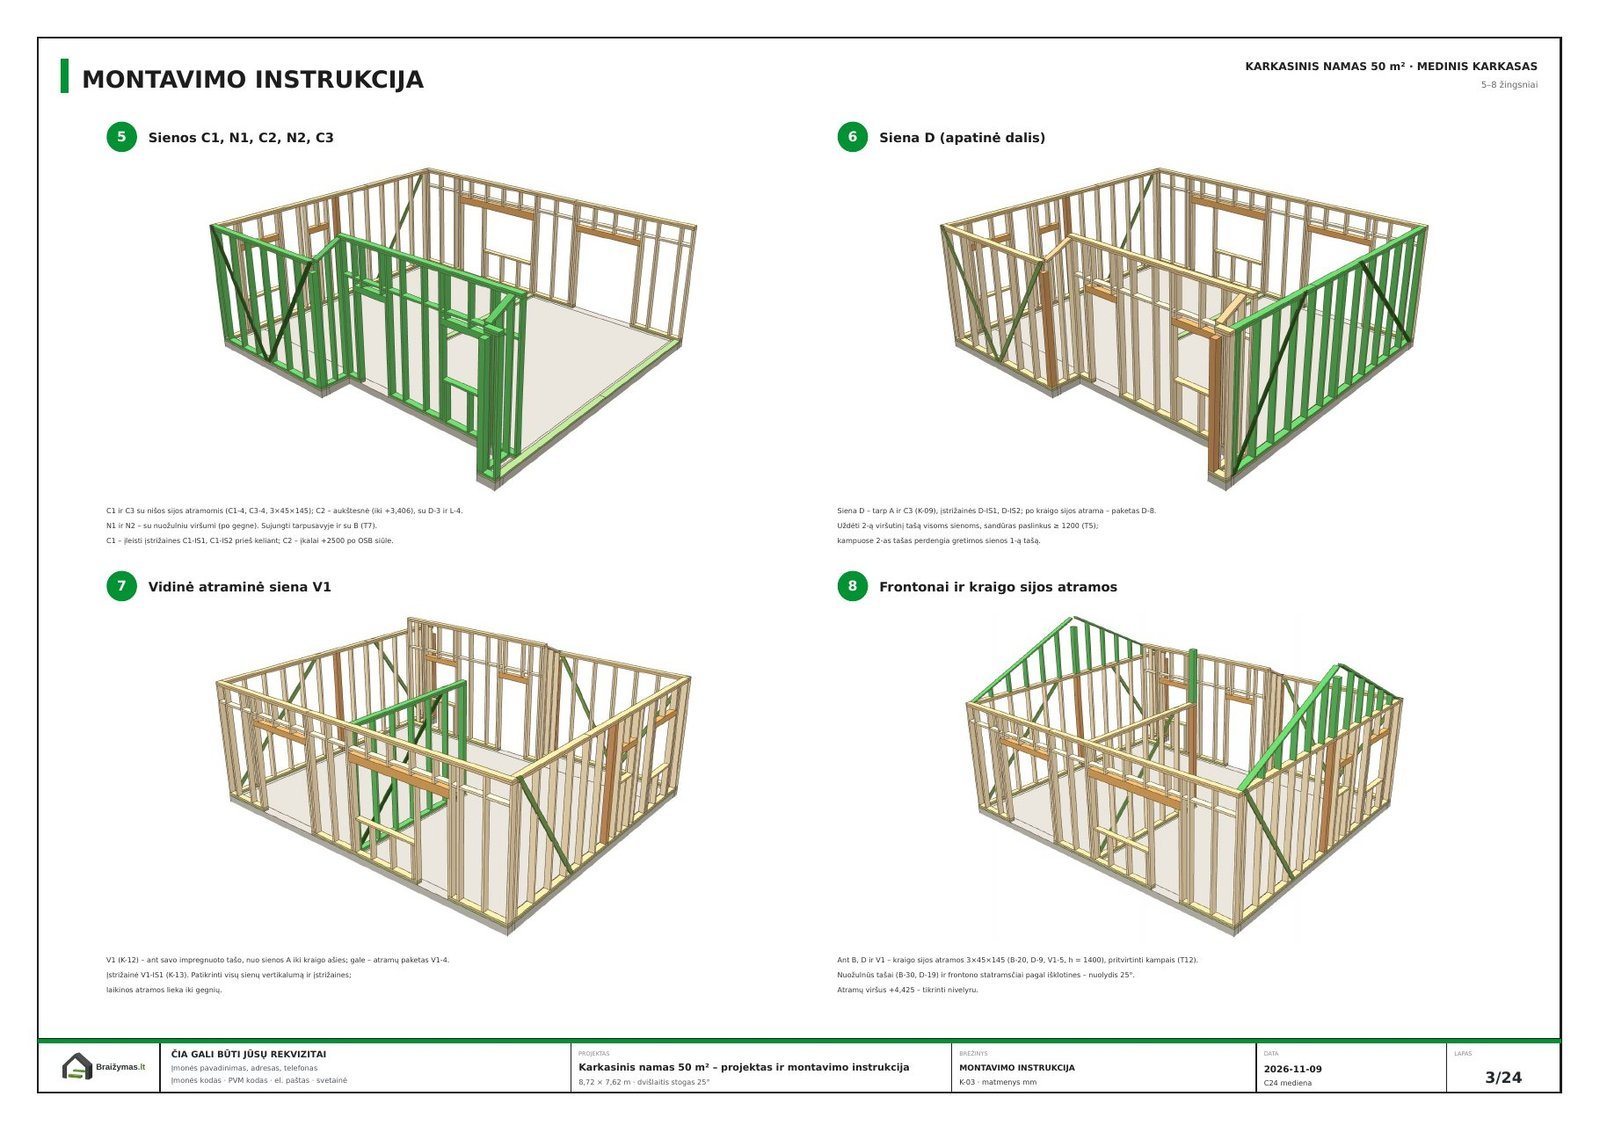
Step by step with 3D views
Timber frame house design and drawings
Timber frame is one of the most common ways to build a timber house: the frame can be assembled on site or in a factory as panels and modules. In timber frame house plans we show the whole structure – foundations, the wall frame with studs and lintels, floors and the roof structure, and the timber frame wall build-up from the interior finish to the cladding. We draw small timber frame garden rooms and cabins, timber frame houses of 50–80 m² and larger family homes, as well as saunas and garages.
Frequently asked questions
Can this kind of building be built without a building permit?
It depends on the country and often on the municipality: size, height, distance to the boundary and use all matter. We prepare the drawings; please check the local rules with your local authority before building.
Can we build from the drawings ourselves?
Yes – the drawings include dimensions, build-ups and details, and we can also prepare a material schedule down to the screws so you can order materials straight away.
Can I order just one part, e.g. only the 3D model?
Yes. The 3D model, details or material quantities can be ordered separately or added to a drawing set. Prices are listed on the "Prices" page.
What format are the drawings in?
Drawings come as PDF sheets with dimensions and scale marks. The 3D model is a file you open in your browser and rotate on a computer or phone, with no extra software.
Have a sketch or an idea?
Send us dimensions or a photo of what you like – we'll reply with a price.
Partners