Structure type
SIP house plans and drawings
SIP houses, garden houses, cabins, saunas and garages made of SIP panels. Besides the 3D model and drawings – SIP wall and roof panel layouts and cutting plans for production.
What it is
What is a SIP panel
A SIP (structural insulated panel) is a load-bearing insulated panel: two OSB boards with a bonded core of expanded polystyrene (EPS). Walls, floors and roofs are built from SIP panels – the panels carry the loads themselves.
The panels are cut to the panel layout in a factory or workshop, so on site they only need to be assembled. The more accurate the layout, the less waste and cutting on site.
- Few joints – an airtight and warm building
- Fast assembly – every panel has its own number and position
- Panels come in 2500 × 1250, 2800 × 1250 and 3000 × 1250 mm formats and various thicknesses
- Suitable for garden rooms and holiday homes, saunas, garages and family homes
What we draw in SIP
Garden and holiday houses
Warm houses for all seasons.
Cabins with sauna
Sauna, relaxation room and terrace under one roof.
Garden offices and guest cabins
A workplace or guest room in the garden.
Garages
Heated garages and workshops.
Family homes
Structural and production drawings for an architect's design.
Prefab packs
Panel kits for manufacturers and retailers.
What you get
E.g. a 50 m² SIP garden house set – €400. Price per m² of the building, incl. VAT.
All prices →- SIP drawing set
Wall and roof panel layouts, plans, sections and elevations€8/m² - 3D model
The finished building and the SIP panels separatelyfrom €90 - Exterior visualisations
Realistic views of the building in its setting – for one project€150 / project - Furniture layout visualisations
Rooms with furniture – to help you understand the space and furniture layout (not an interior design project)on request - Details
Panel joints, wall–foundation, wall–roof€30 / detail - Electrical and ventilation plan
Sockets, switches, lights, air conditioning or ventilation – as neededextra - Material quantities
Panels, timber, fixings – down to the screwsfrom €60
Example: 30 m² SIP garden cabin
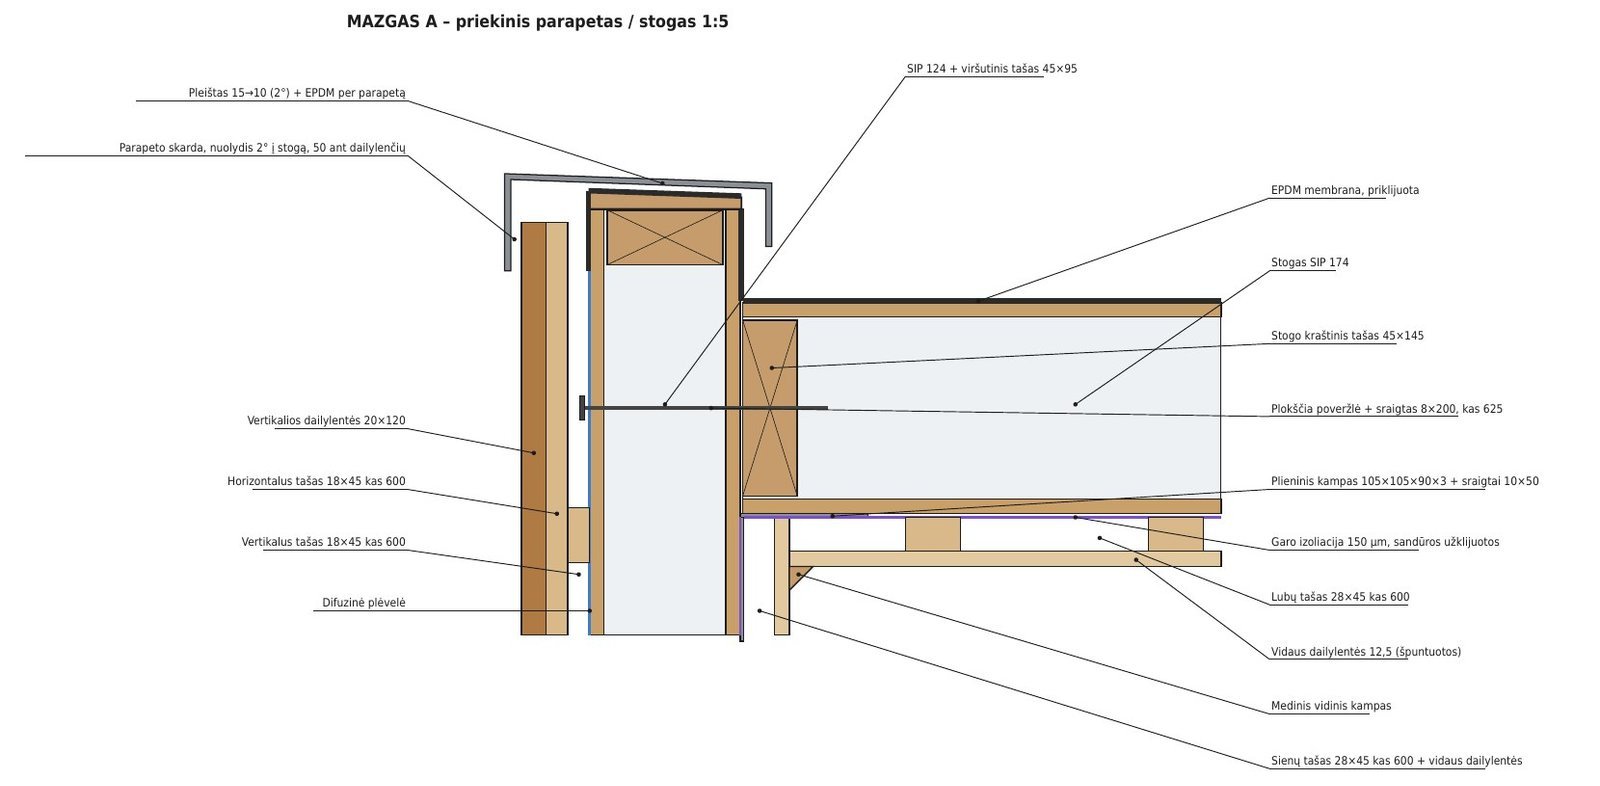
7.76 × 3.75 m, SIP walls 124 mm, roof 174 mm. Assembly drawings – 20 sheets: assembly sequence, SIP panel layout and dimensions, cutting plan, panel details, connection details and specifications. Click a drawing to enlarge it.
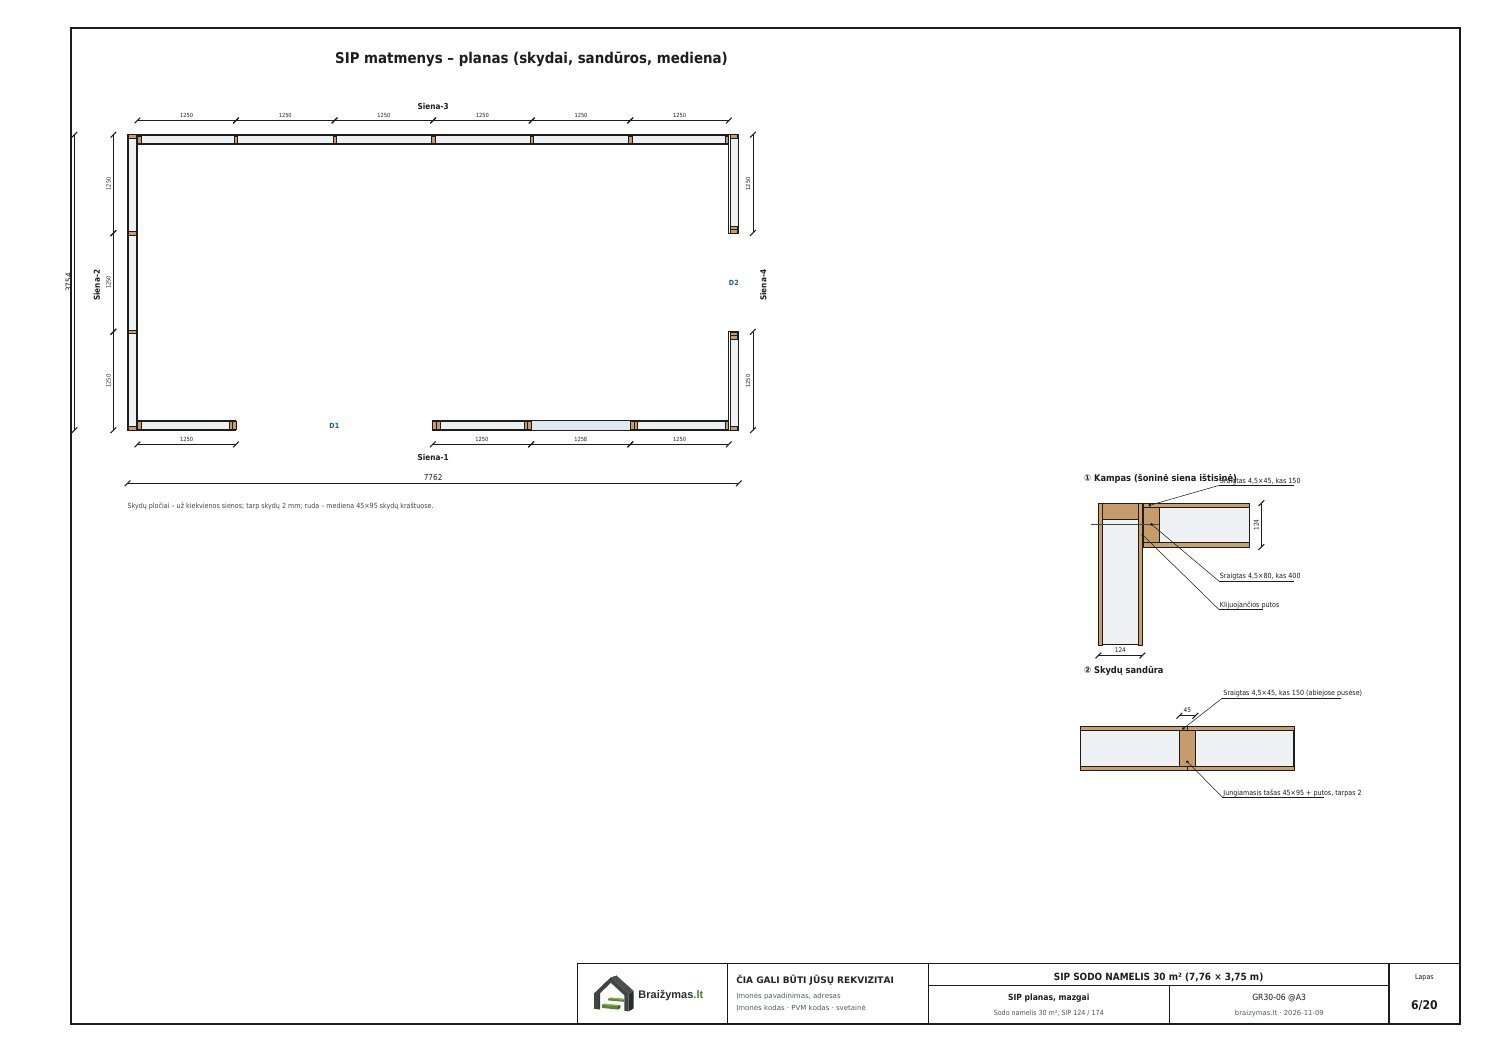
Panels, joints, timber
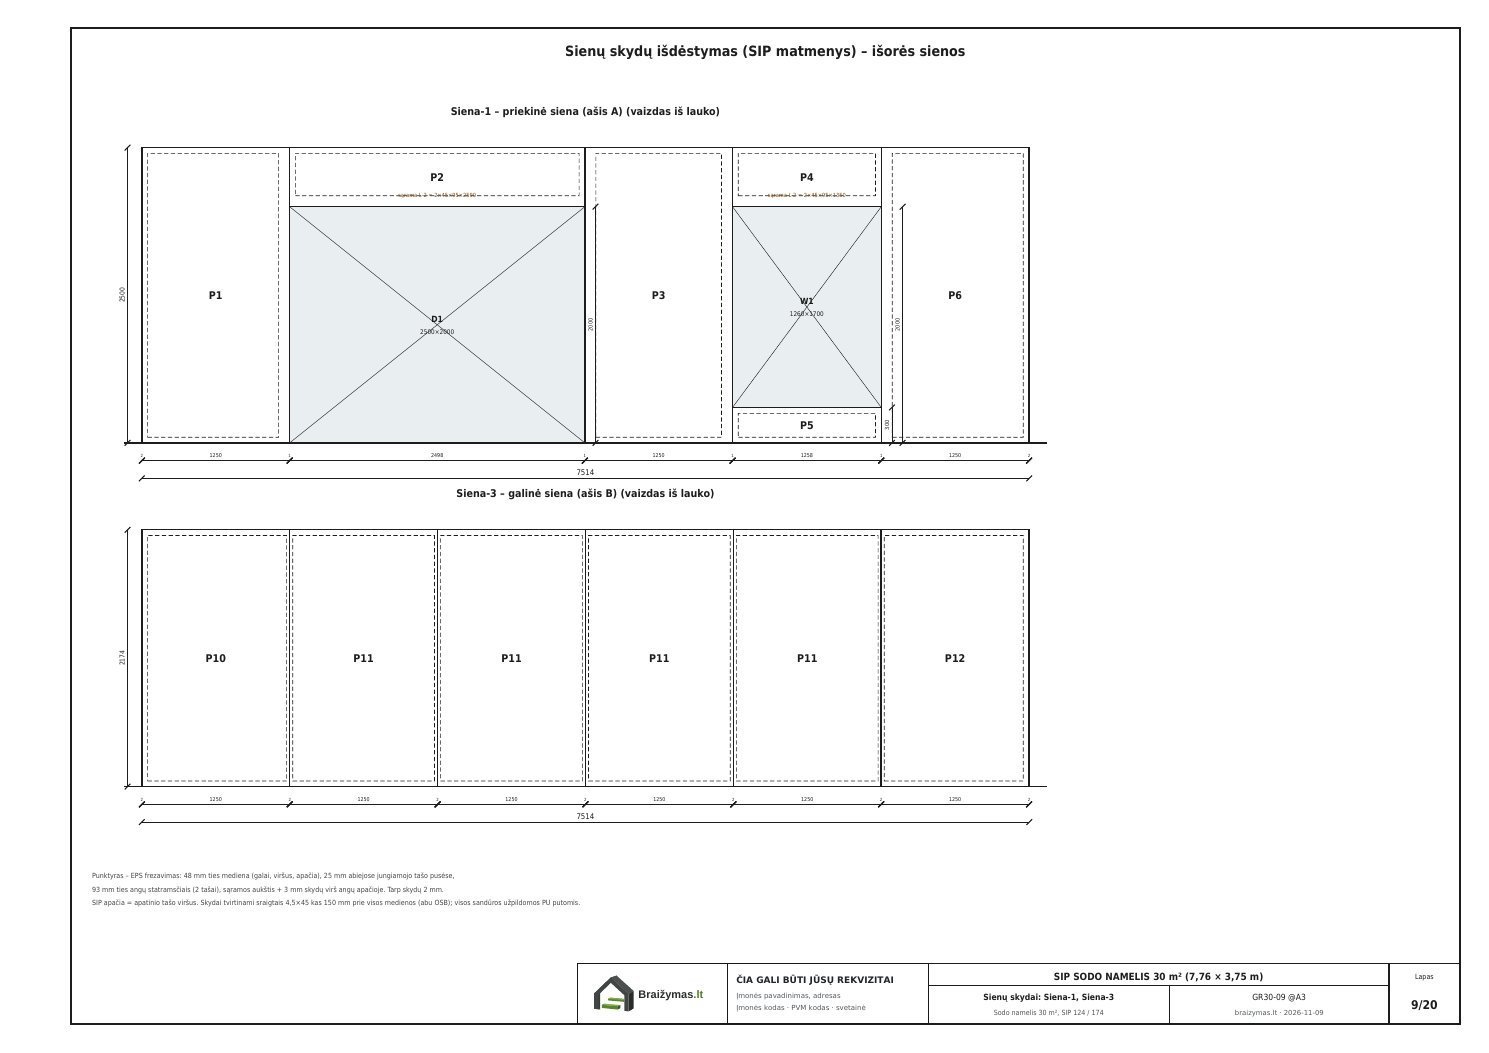
Every panel with its number and dimensions
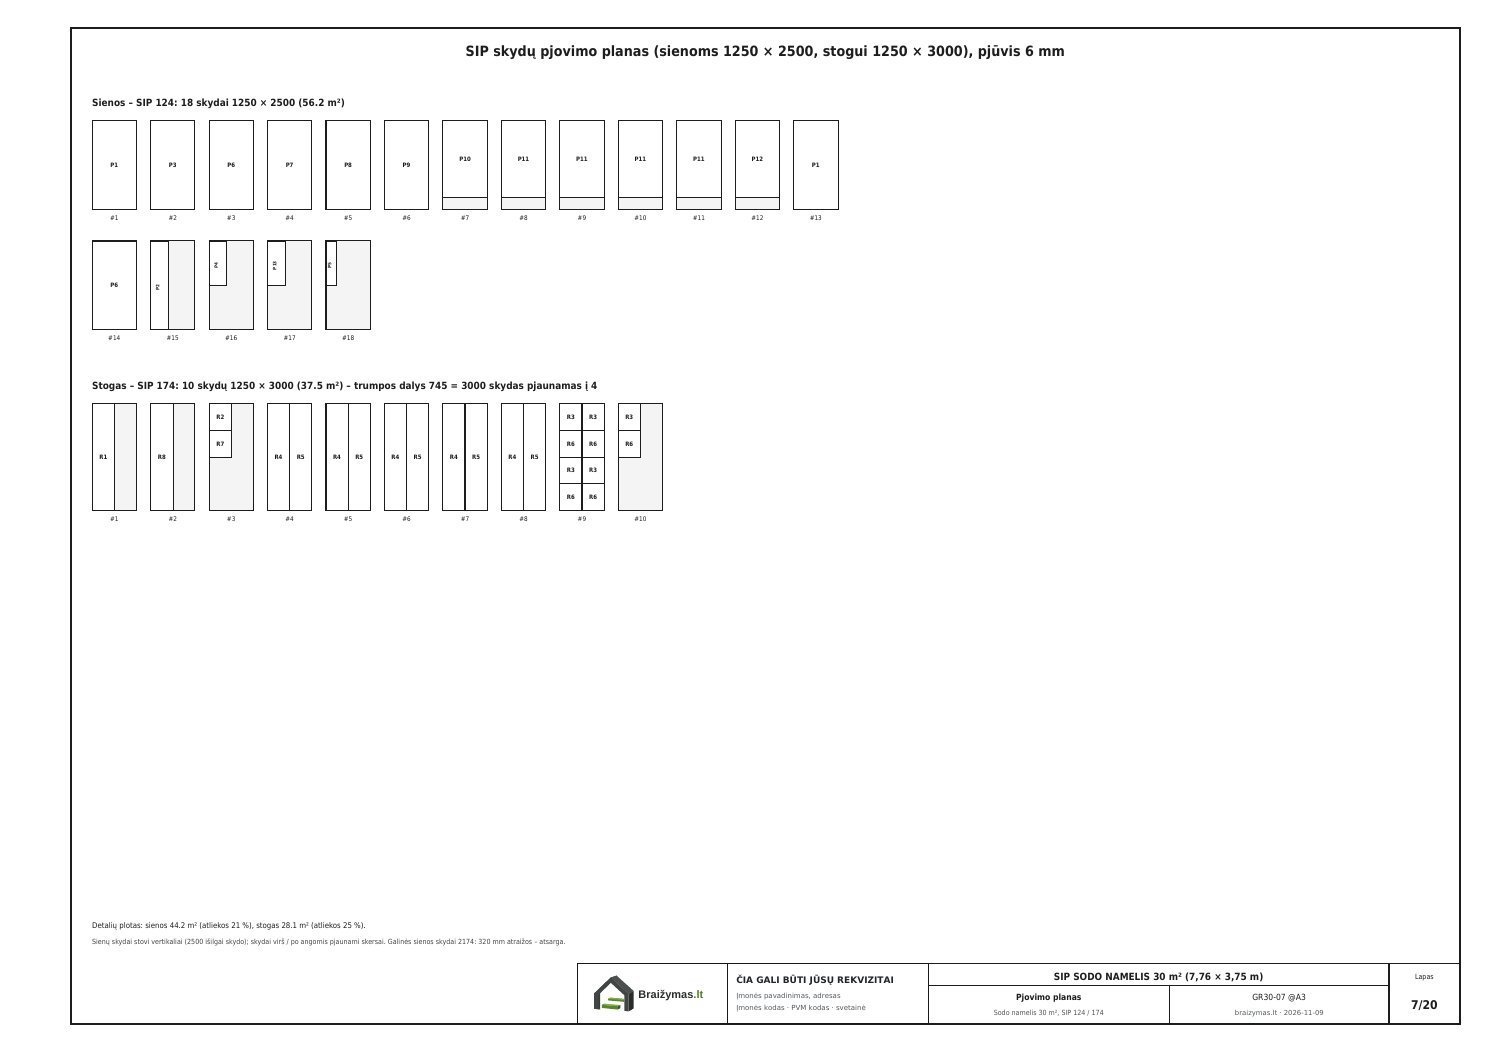
Panels nested on 1250 × 2500 and 1250 × 3000 sheets
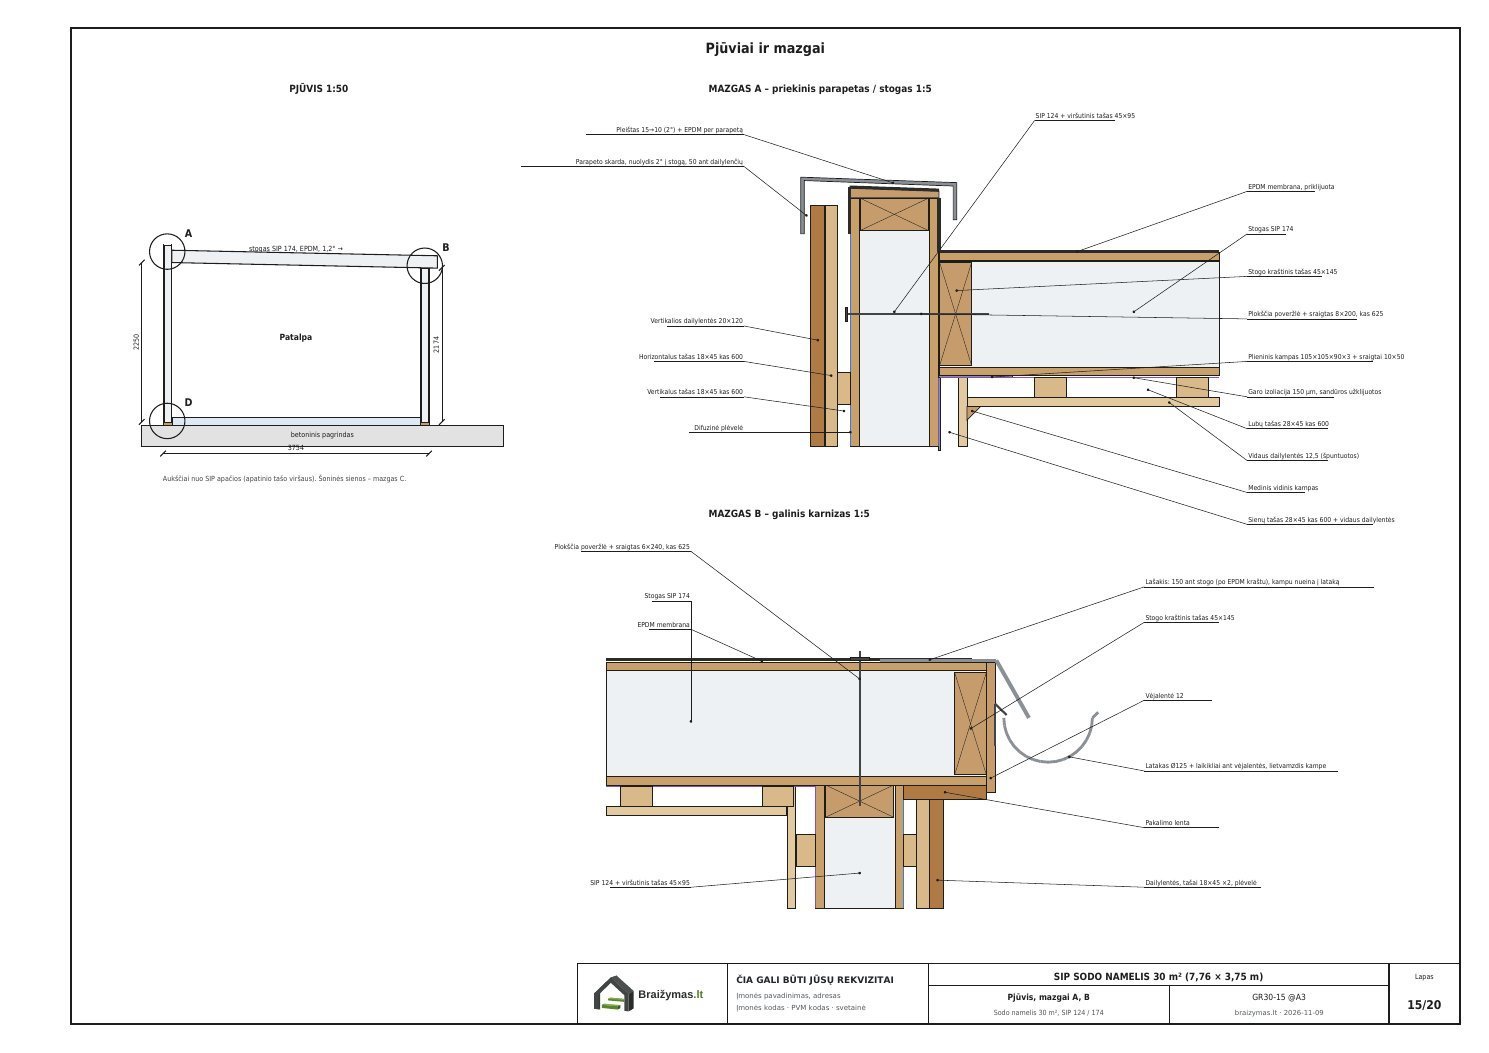
Parapet, eaves, build-ups
SIP house plans and SIP panel layouts
A SIP house is built from SIP panels cut in a factory – two OSB boards with an expanded polystyrene core. To make the panels accurately, for every SIP house design we prepare wall and roof panel layouts with panel numbers, openings and dimensions, cutting plans and connection details. We draw SIP garden rooms and cabins, SIP houses of 50–80 m² and larger, SIP saunas and garages.
Frequently asked questions
Can this kind of building be built without a building permit?
It depends on the country and often on the municipality: size, height, distance to the boundary and use all matter. We prepare the drawings; please check the local rules with your local authority before building.
Can you prepare panel layouts from another architect's design?
Yes. From your existing plans and sections we prepare SIP wall and roof panel layouts, cutting plans and part lists for production.
Can I order just one part, e.g. only the 3D model?
Yes. The 3D model, details or material quantities can be ordered separately or added to a drawing set. Prices are listed on the "Prices" page.
What format are the drawings in?
Drawings come as PDF sheets with dimensions and scale marks. The 3D model is a file you open in your browser and rotate on a computer or phone, with no extra software.
Need SIP panel layouts?
Send us plans or a sketch – we'll prepare panel layouts and cutting plans.
Partners