More
House visualisation
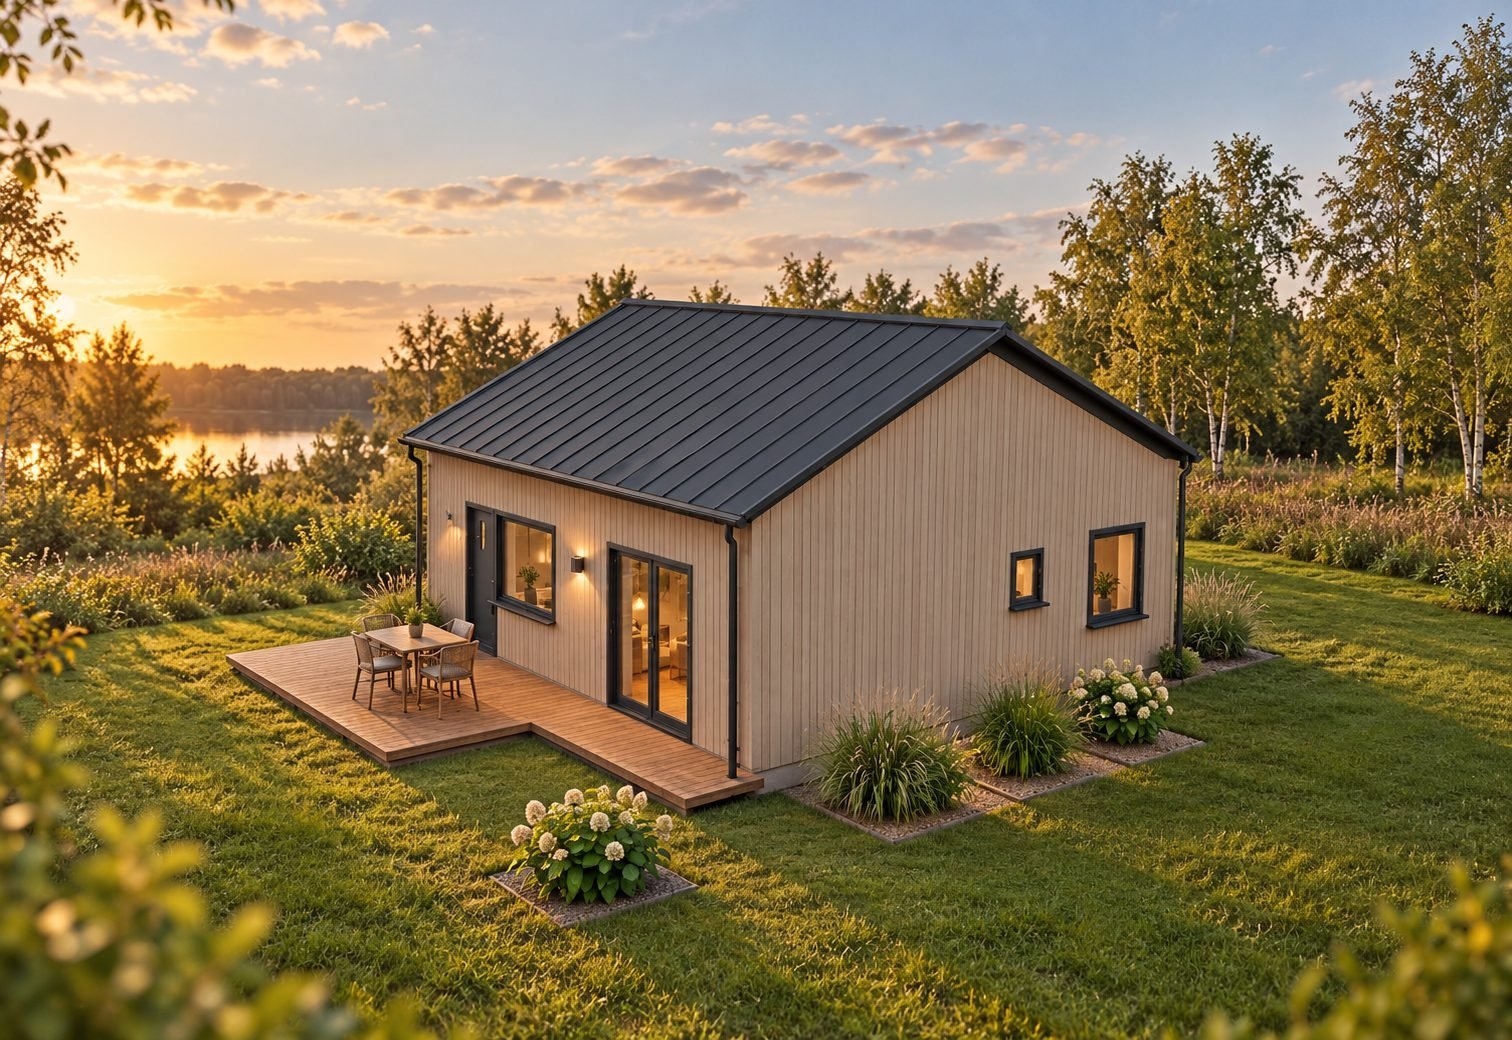
We create realistic visualisations of houses, garden cabins, saunas and other timber buildings – so you can see the building before it is built. From your sketch, drawings or 3D model.
- Exterior visualisations in context
- Cladding and colour options
- Space and furniture layout visualisations
What visualisations we create
A visualisation helps you decide before production or construction: see how the house will look on the plot, compare cladding and colour options, understand room sizes and the furniture layout. For manufacturers, visualisations are useful for quotes, catalogues and the website.
Exterior visualisations
A house or garden cabin in its setting – with a terrace, planting, lighting and different times of day, for example at sunset or in the evening light.
Cladding and colour options
The same building with different cladding, roof covering, window and door colours – to make choosing easier before ordering materials.
Space and furniture layout visualisations
Rooms with furniture – to help you understand the space, height and furniture layout. This is not an interior design project.
Visualisations for manufacturers
Images of catalogue cabins and modular homes for quotes, websites and listings – in one consistent style for the whole product range.
3D model in the browser
An interactive building model you open on a computer or phone with no extra software – the finished building and the structure separately.
From your information
A dimensioned sketch, plan or elevations are enough. If you already have our drawings or 3D model, the visualisations are made from the same model.
Visualisation examples
Click an image to enlarge it.
Exterior in its setting, sunset light
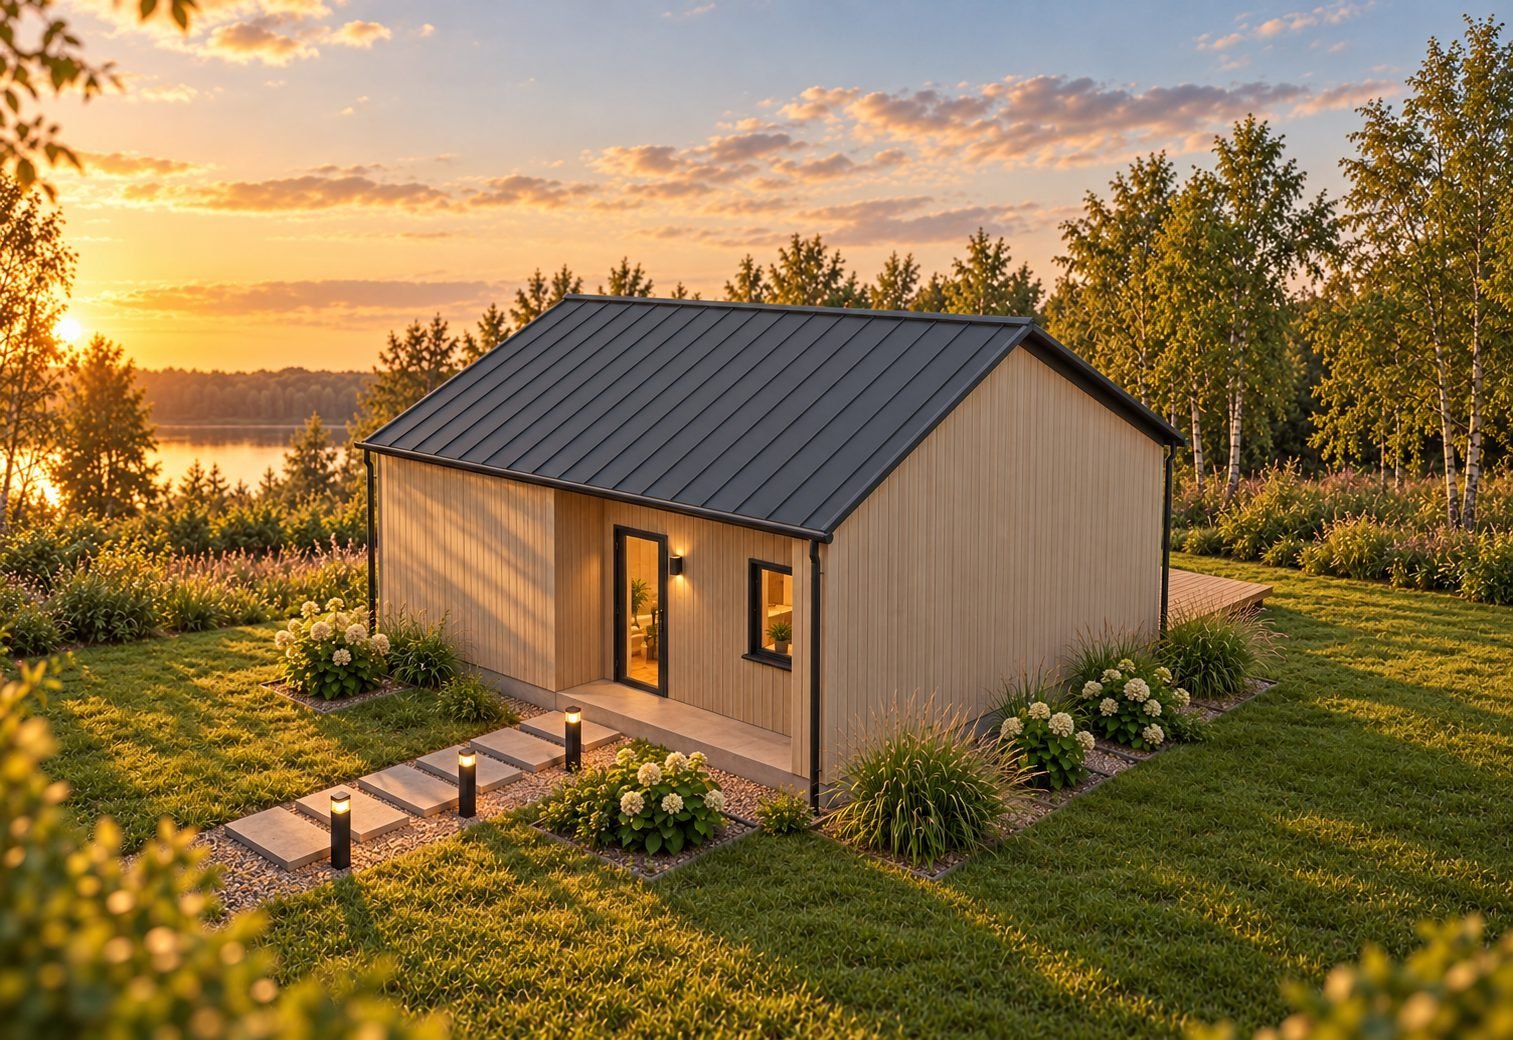
Path, lighting, planting
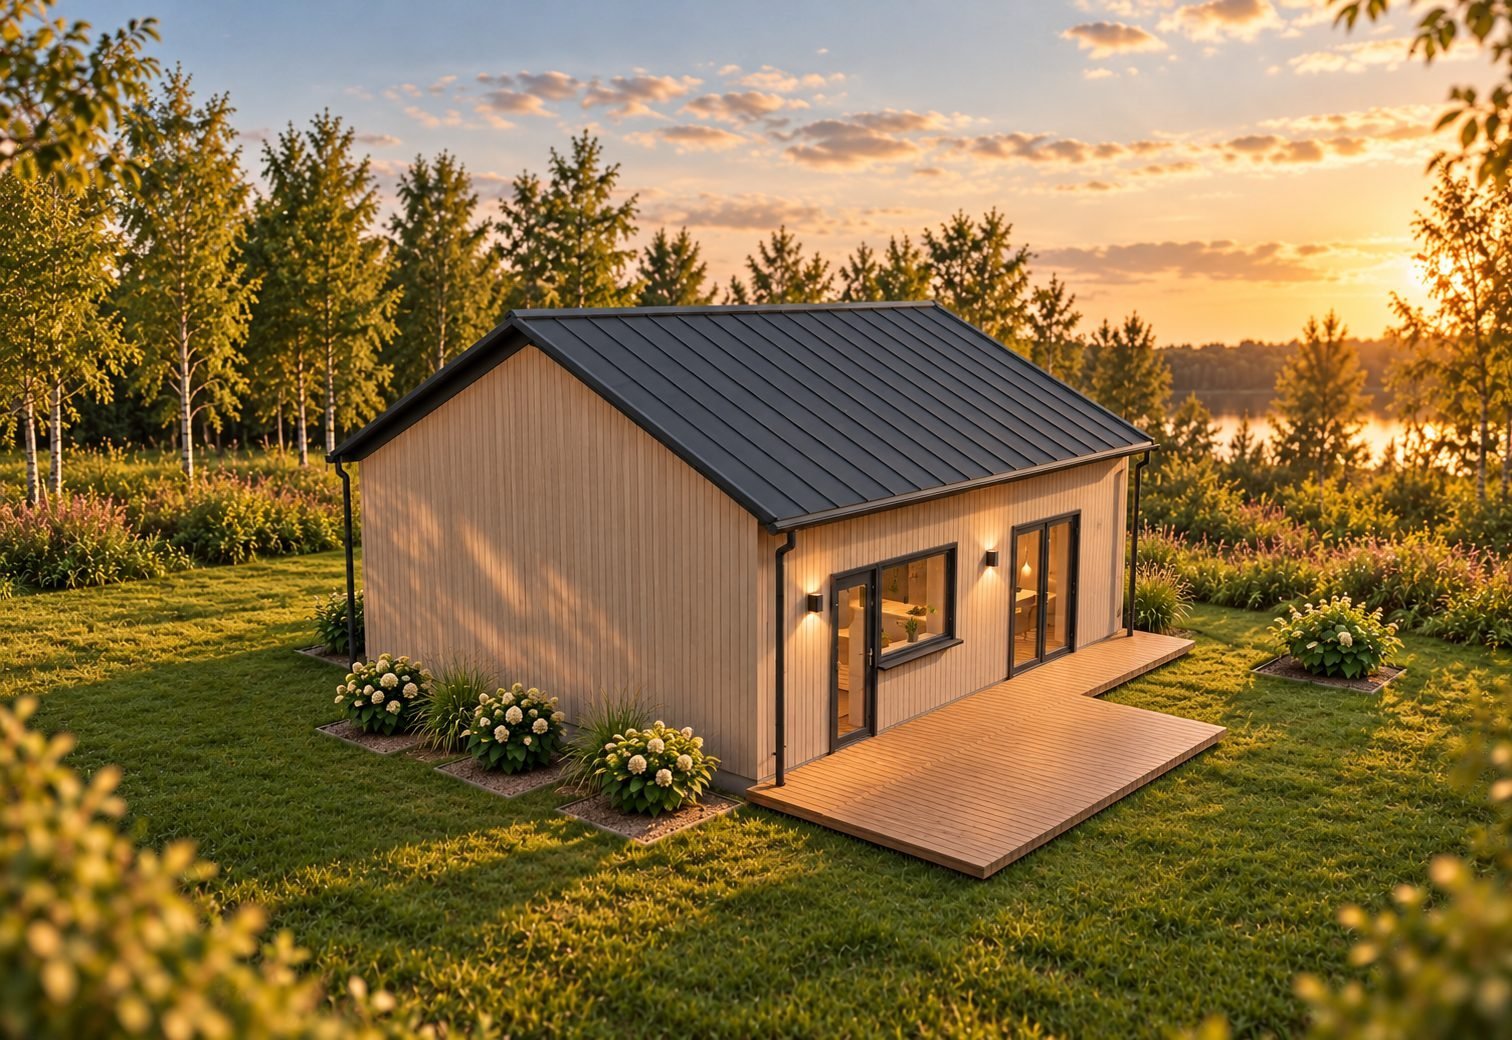
The same house from the other side

Living room with furniture, windows to the terrace
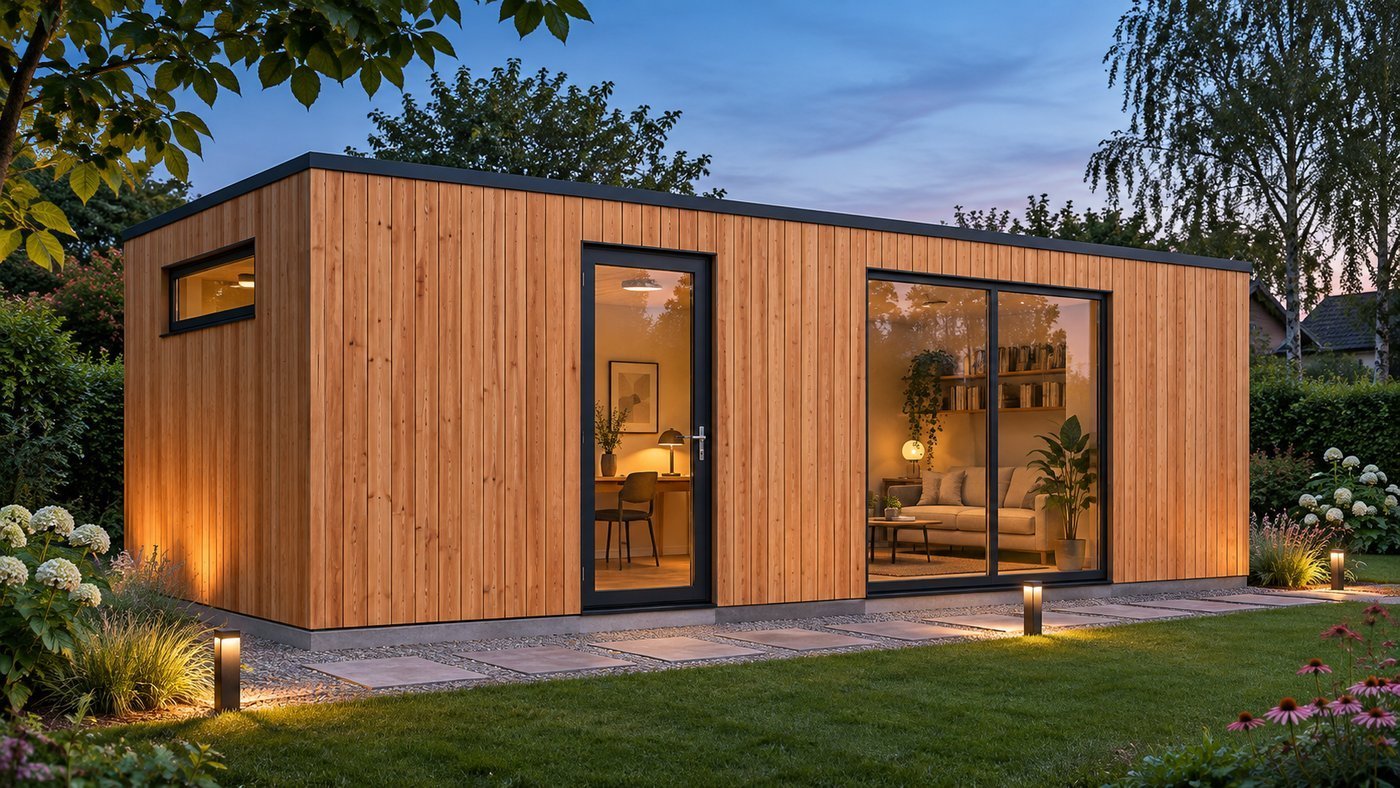
Evening lighting, cladding boards

Timber and slate cladding, sunset
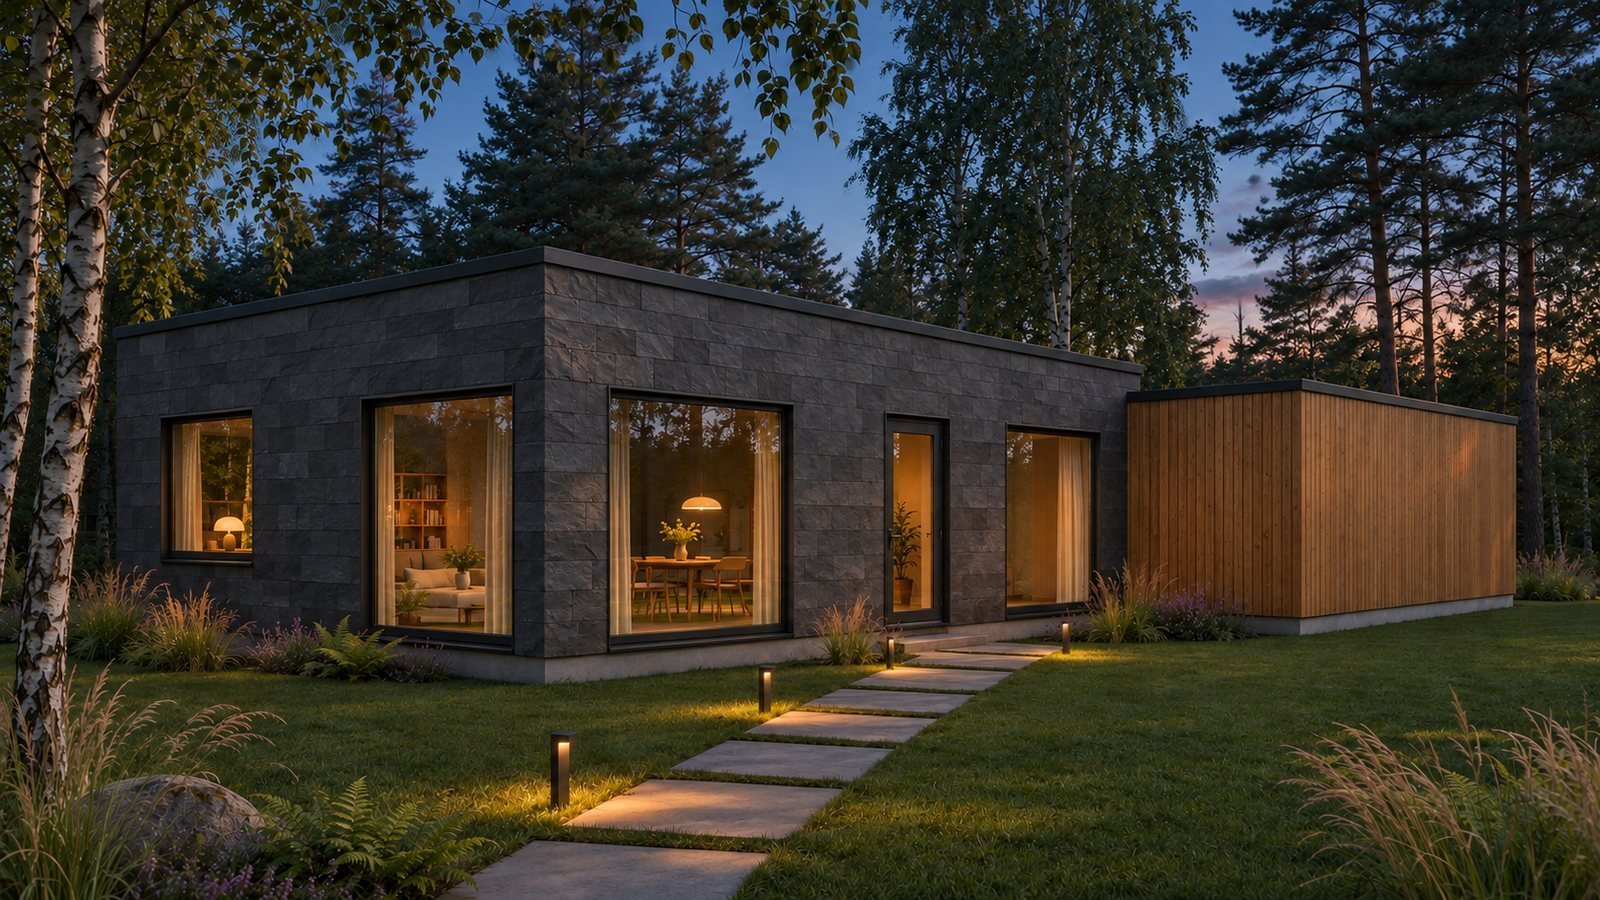
Evening lighting, path, timber annex
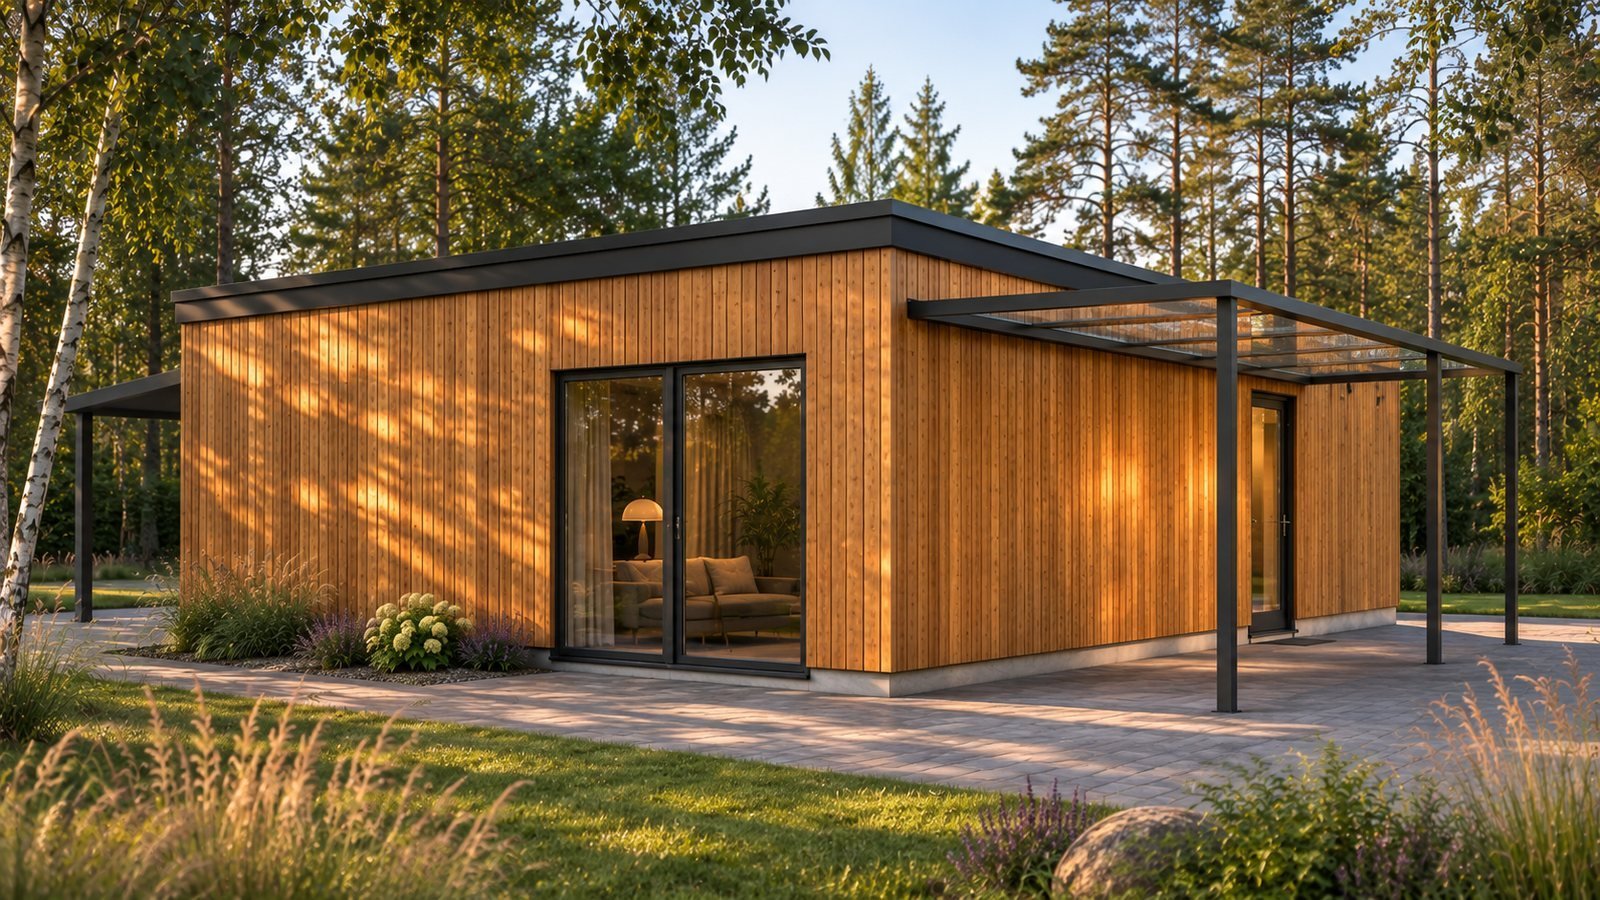
Vertical cladding boards, glass canopy

Standing-seam metal roof, covered entrance
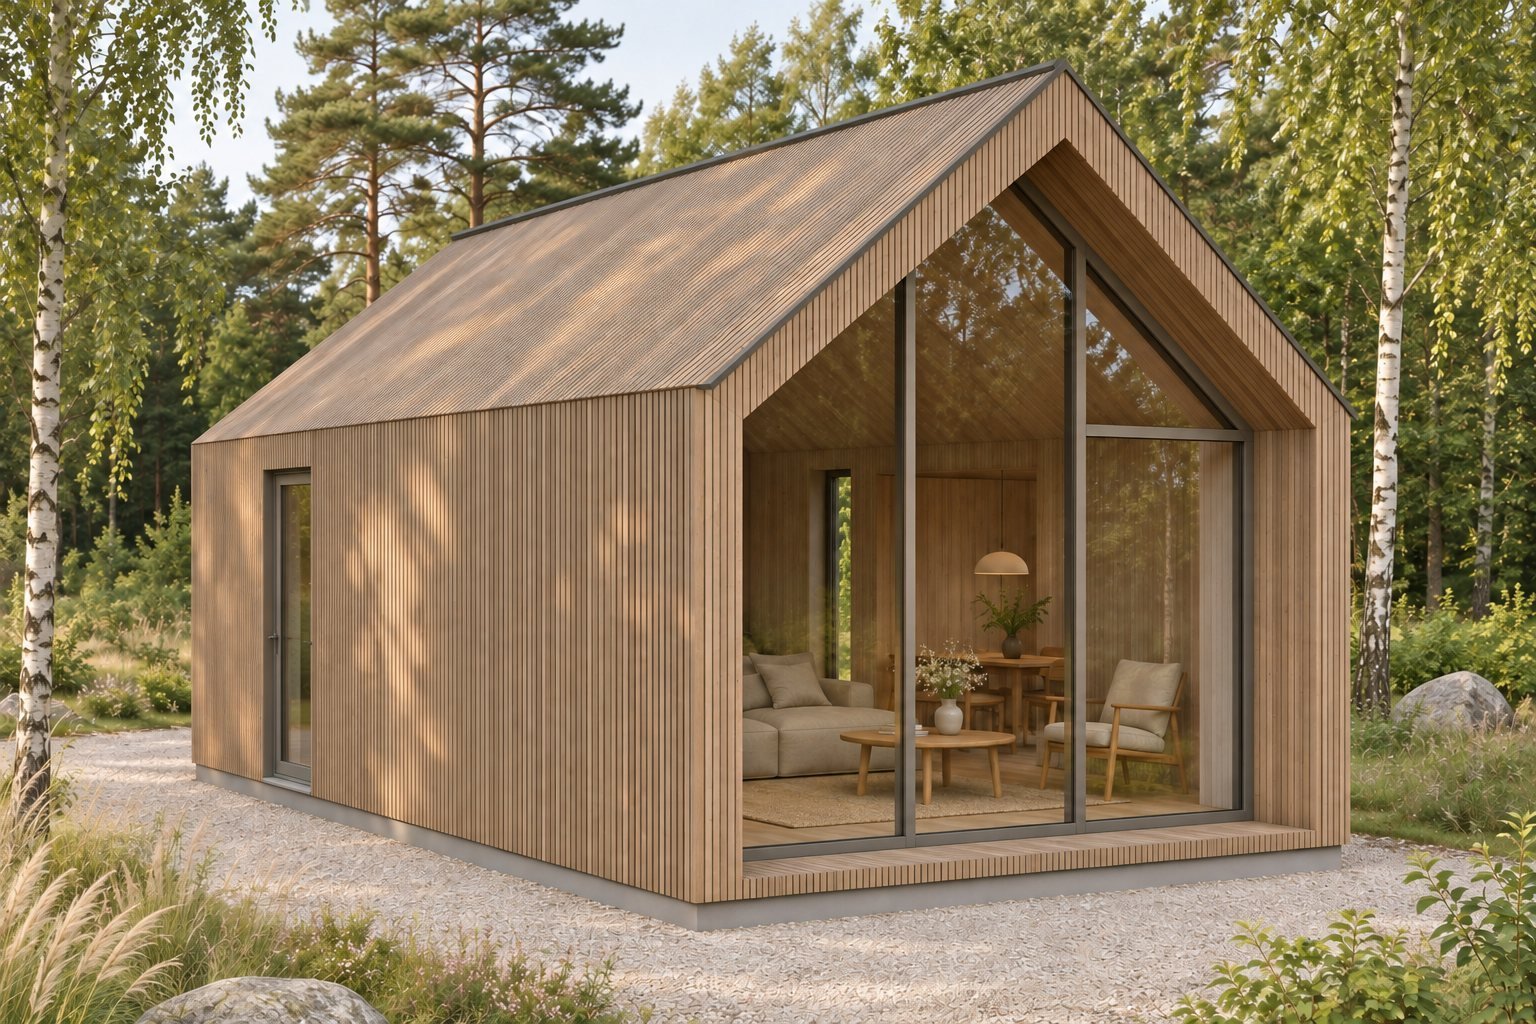
Timber cladding all over, large glazing
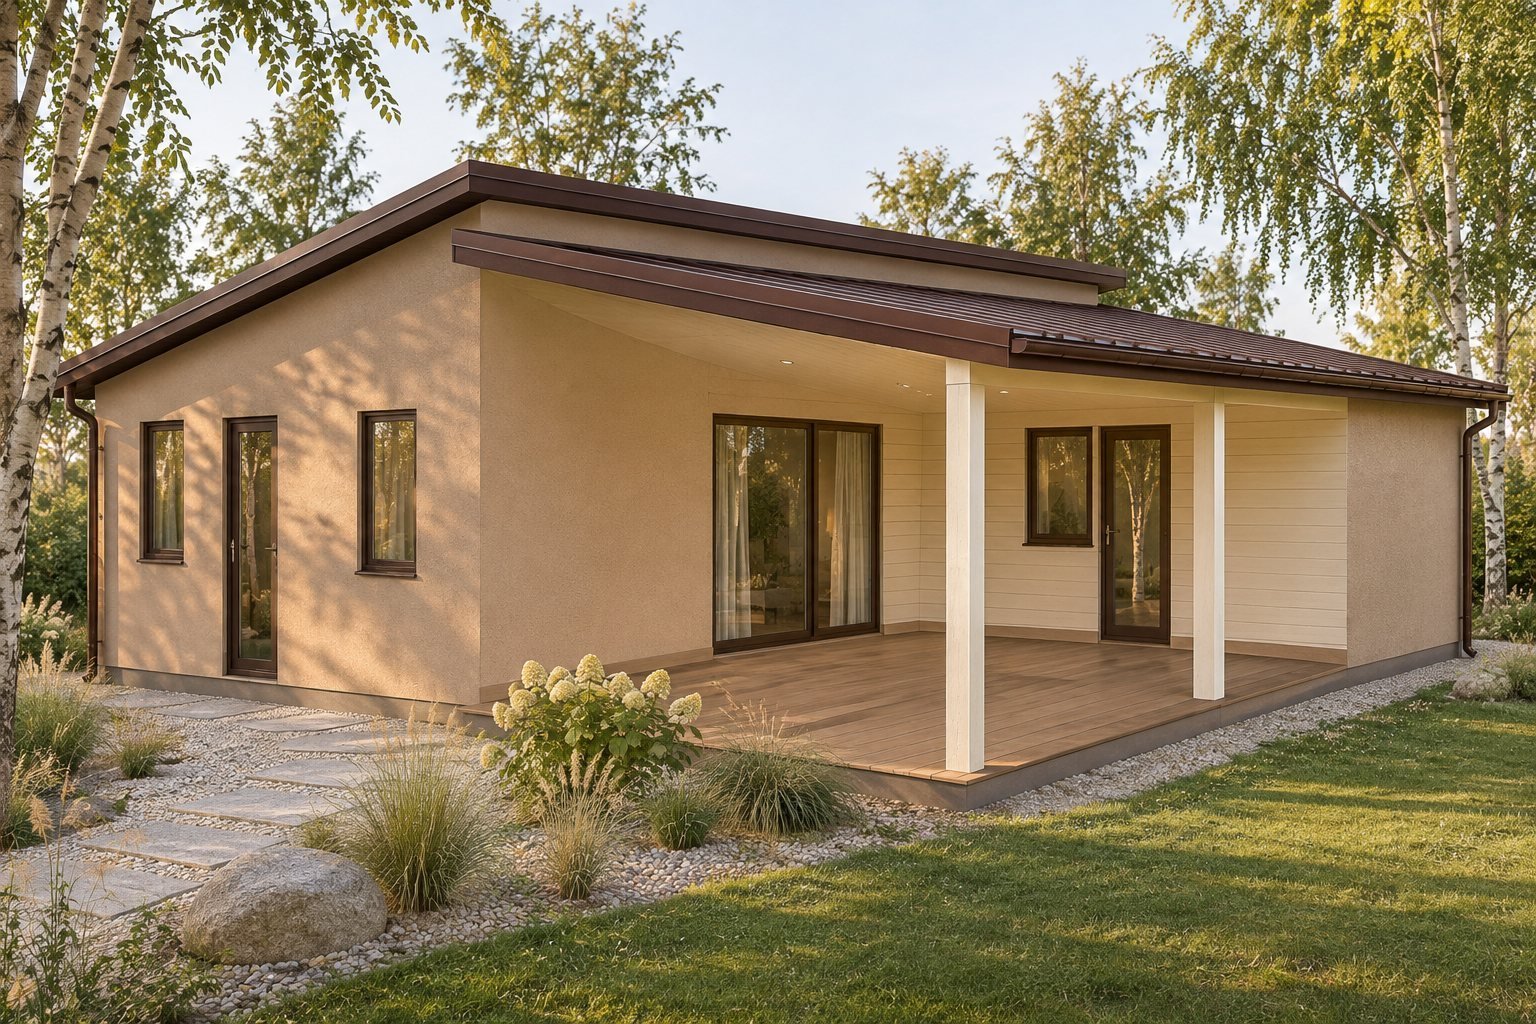
Warm-toned facade, timber deck

Metal and timber facade, full-length covered veranda
How we create visualisations
A dimensioned sketch, plan, elevations or 3D model, photos or examples of what you like.
Cladding materials, colours, the setting and which views you want.
We build a 3D model and create realistic visualisations from the chosen angles.
We change colours or details based on your comments and deliver the final images.
How much do visualisations cost
Prices incl. VAT. If you order the drawings from us, the visualisations are made from the same 3D model.
All prices →- Exterior visualisations
Realistic views of the building in its setting – for one project€150 / project - Cladding and colour options
Several cladding options for the same buildingon request - Space and furniture layout visualisations
Rooms with furniture. This is not an interior design project.on request - 3D model
Rotates in your browser · min. €90€3/m²
Frequently asked questions
What do I need to send for a visualisation?
A sketch with the main dimensions, a plan or elevations is enough. Cladding and colour preferences, a photo of the plot or photos of examples you like will help.
Can I order only visualisations, without drawings?
Yes. Visualisations can be ordered separately. If you need drawings later, we will use the same 3D model.
Is a space visualisation an interior design project?
No. A space and furniture layout visualisation helps you understand the room sizes and furniture positions, but it is not an interior design project with material and furniture specifications.
What format are the visualisations in?
High-resolution images suitable for print, websites and social media. The 3D model is a file you open in your browser.
Can't find your building?
Tell us what you want to build – we can usually help.
Partners