More
Timber garage plans and drawings
Timber garages for one or two cars, with a workshop or storage room. Timber frame, SIP or log construction – drawings for production, assembly and construction.
- Timber frame, SIP or log cabin garages
- Door openings and lintels
- Floor and foundation details
What you get
Each part can be ordered separately – see prices.
Timber frame, SIP or log cabin garages
Door openings and lintels
Floor and foundation details
Drawings as PDF sheets with dimensions
3D model, details and material quantities – as needed
Example: log garage 6.60 × 6.00
34 mm log walls, a double frame and vertical 20×120 cladding boards. 2° flat roof with bitumen covering, parapets with flashing, a gutter and downpipe at the back. Two 2500×2000 sectional doors at the front. The drawings include the plan, foundation, wall layouts for every wall, wall plates, rafters, roof boards and section, frame, cladding and the corner notches of the logs, plus a part list for production. Click a drawing to enlarge it.
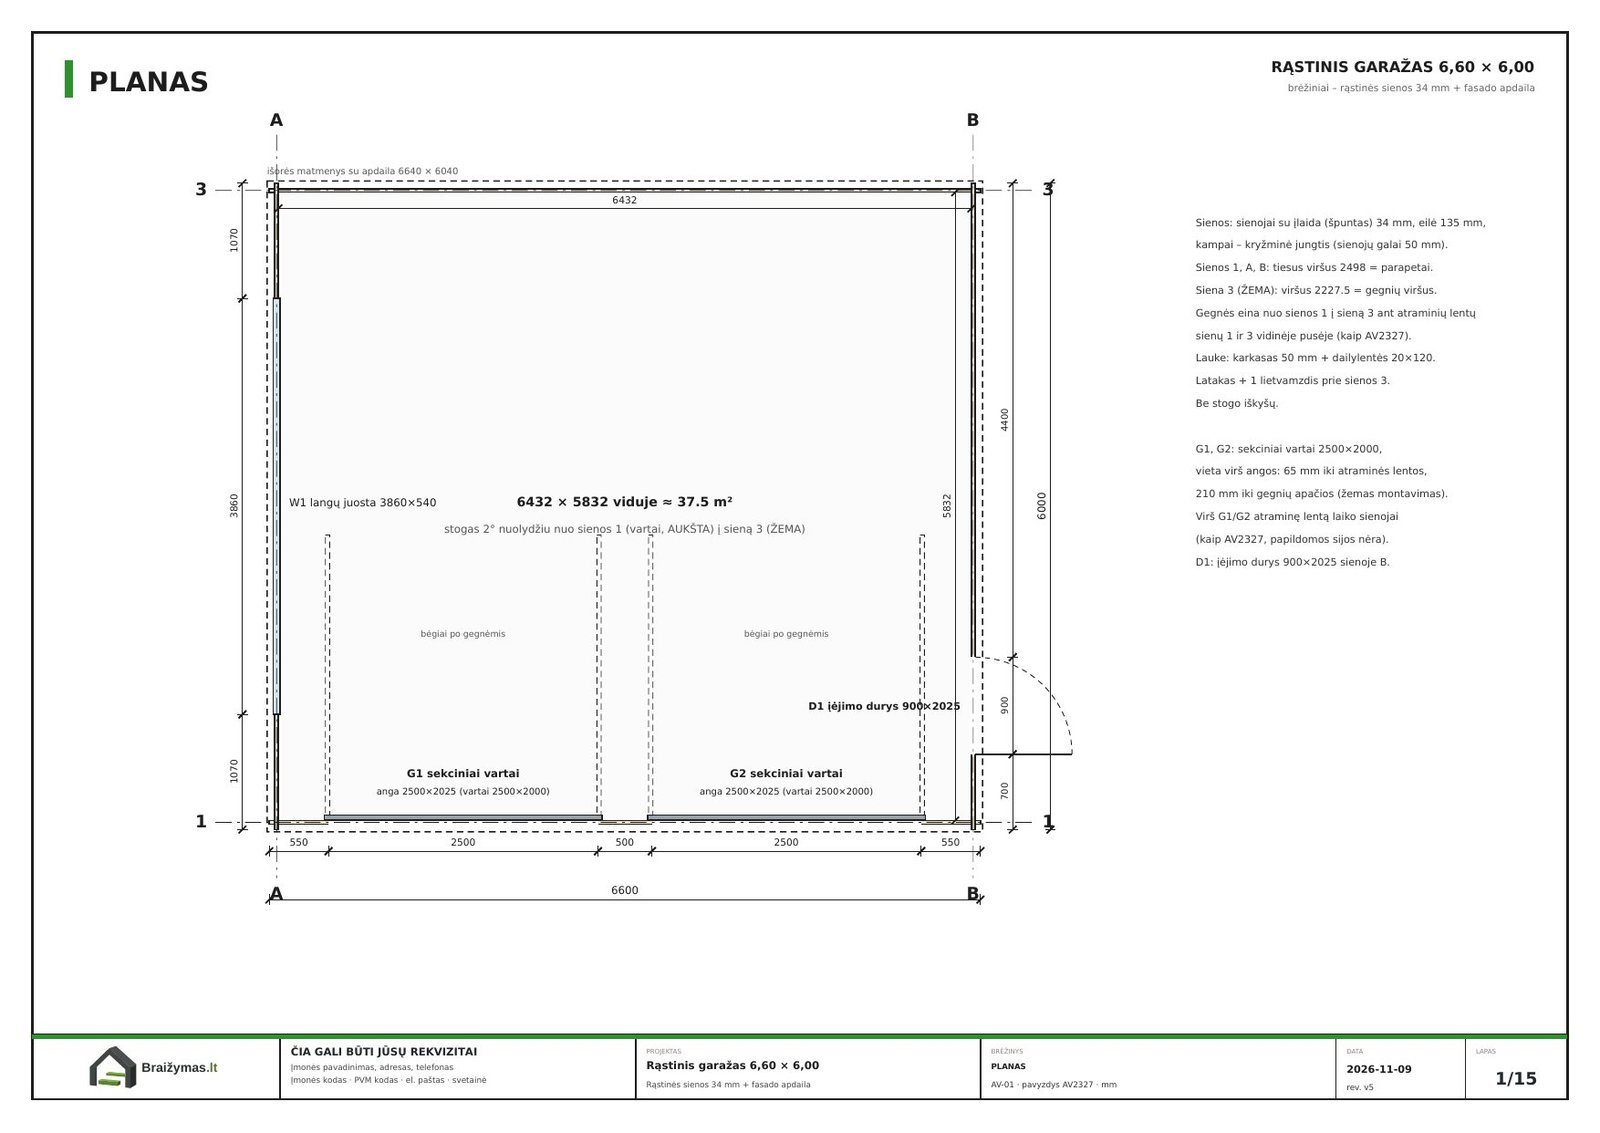
Dimensions, openings, wall thicknesses
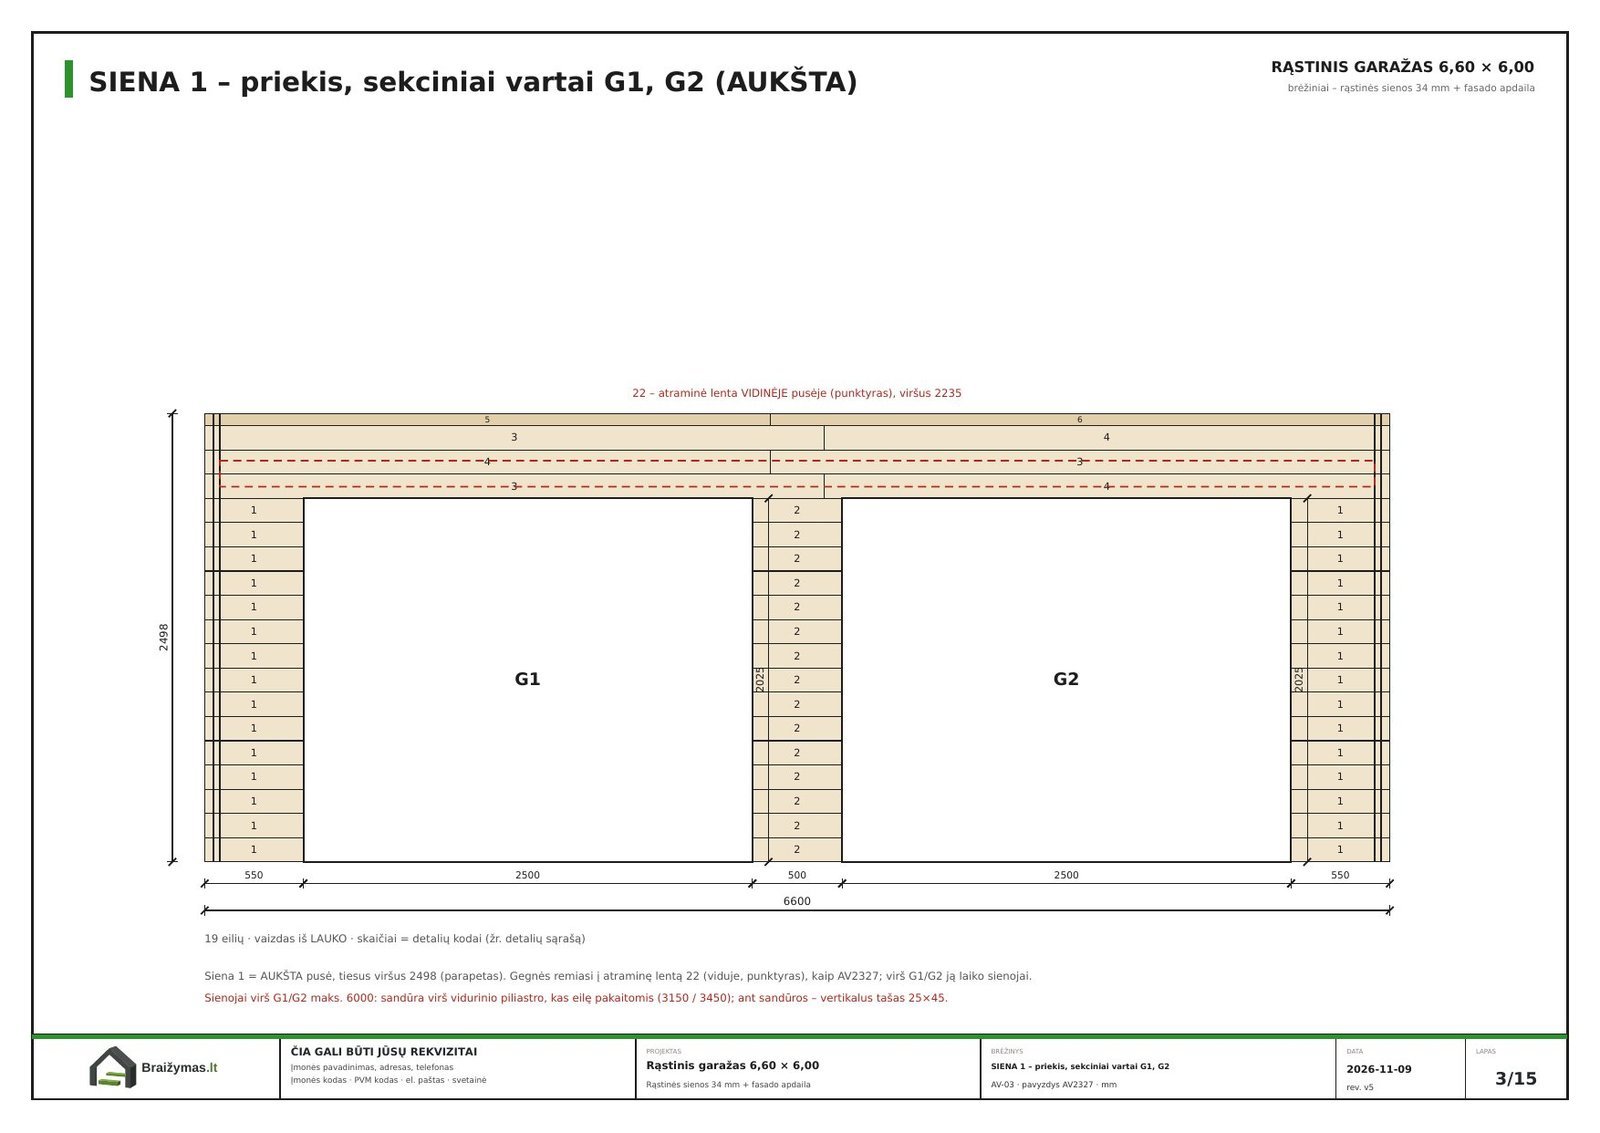
Log layout and openings
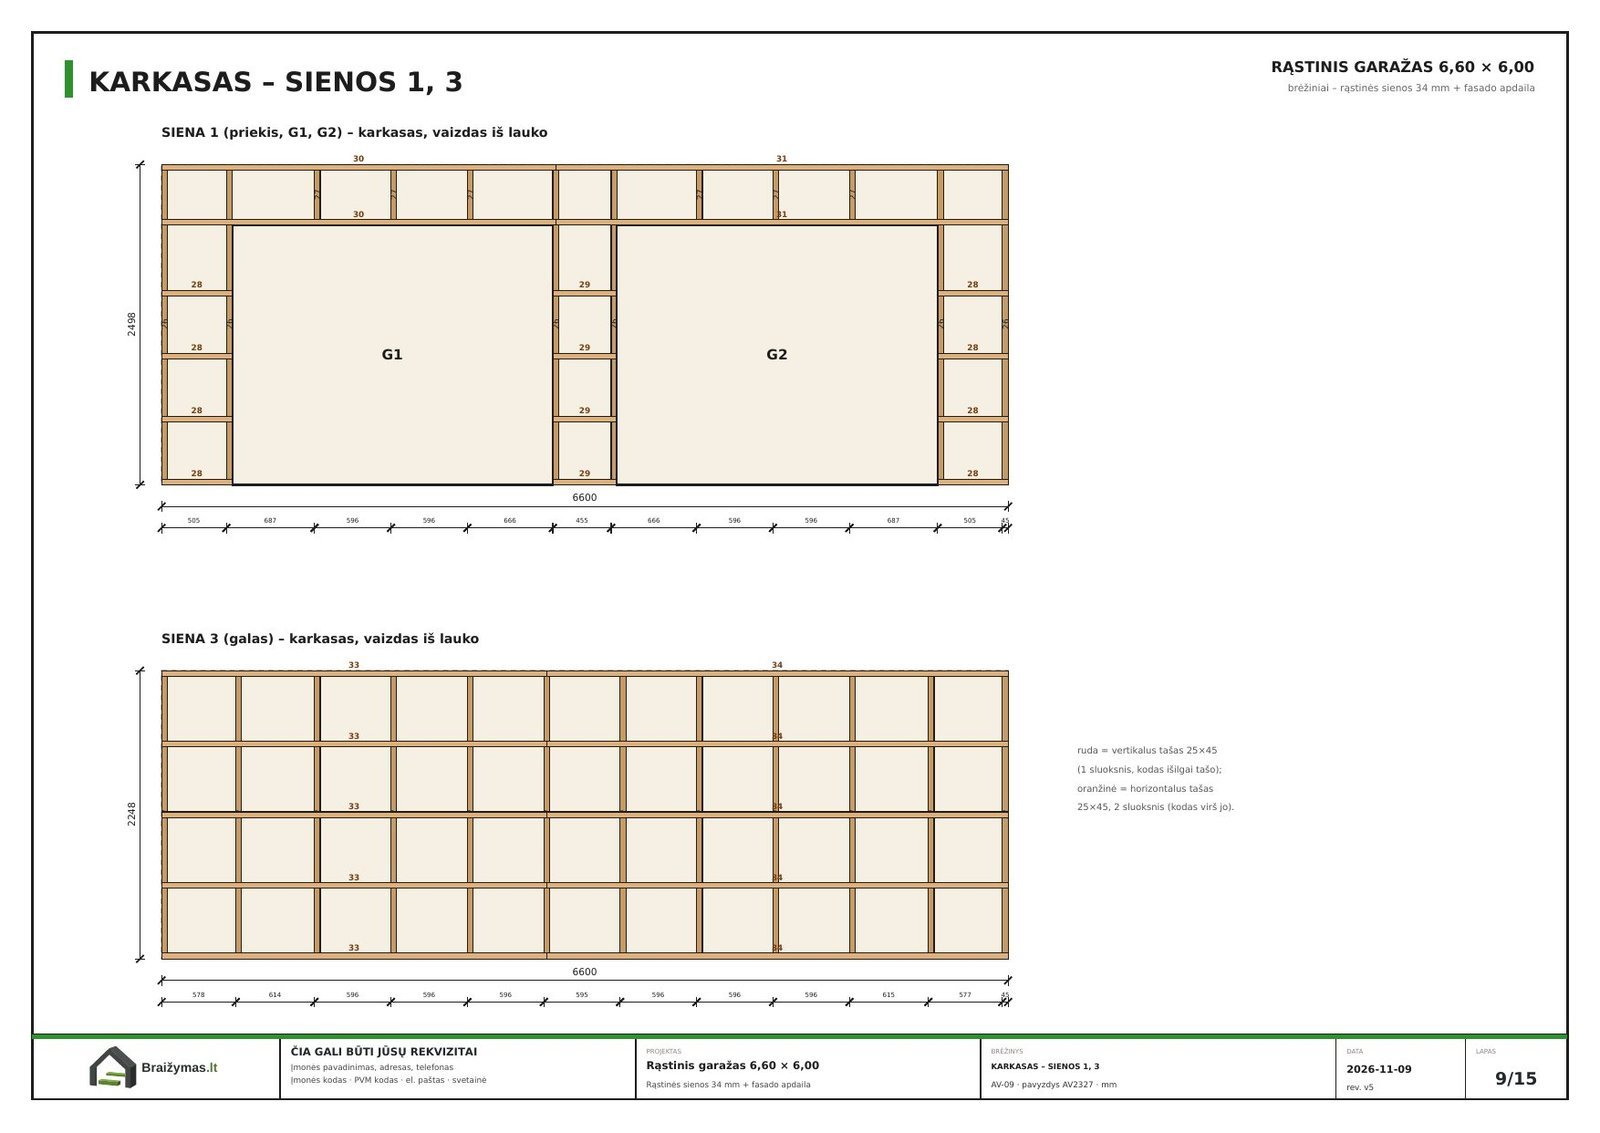
Cladding frame for the walls
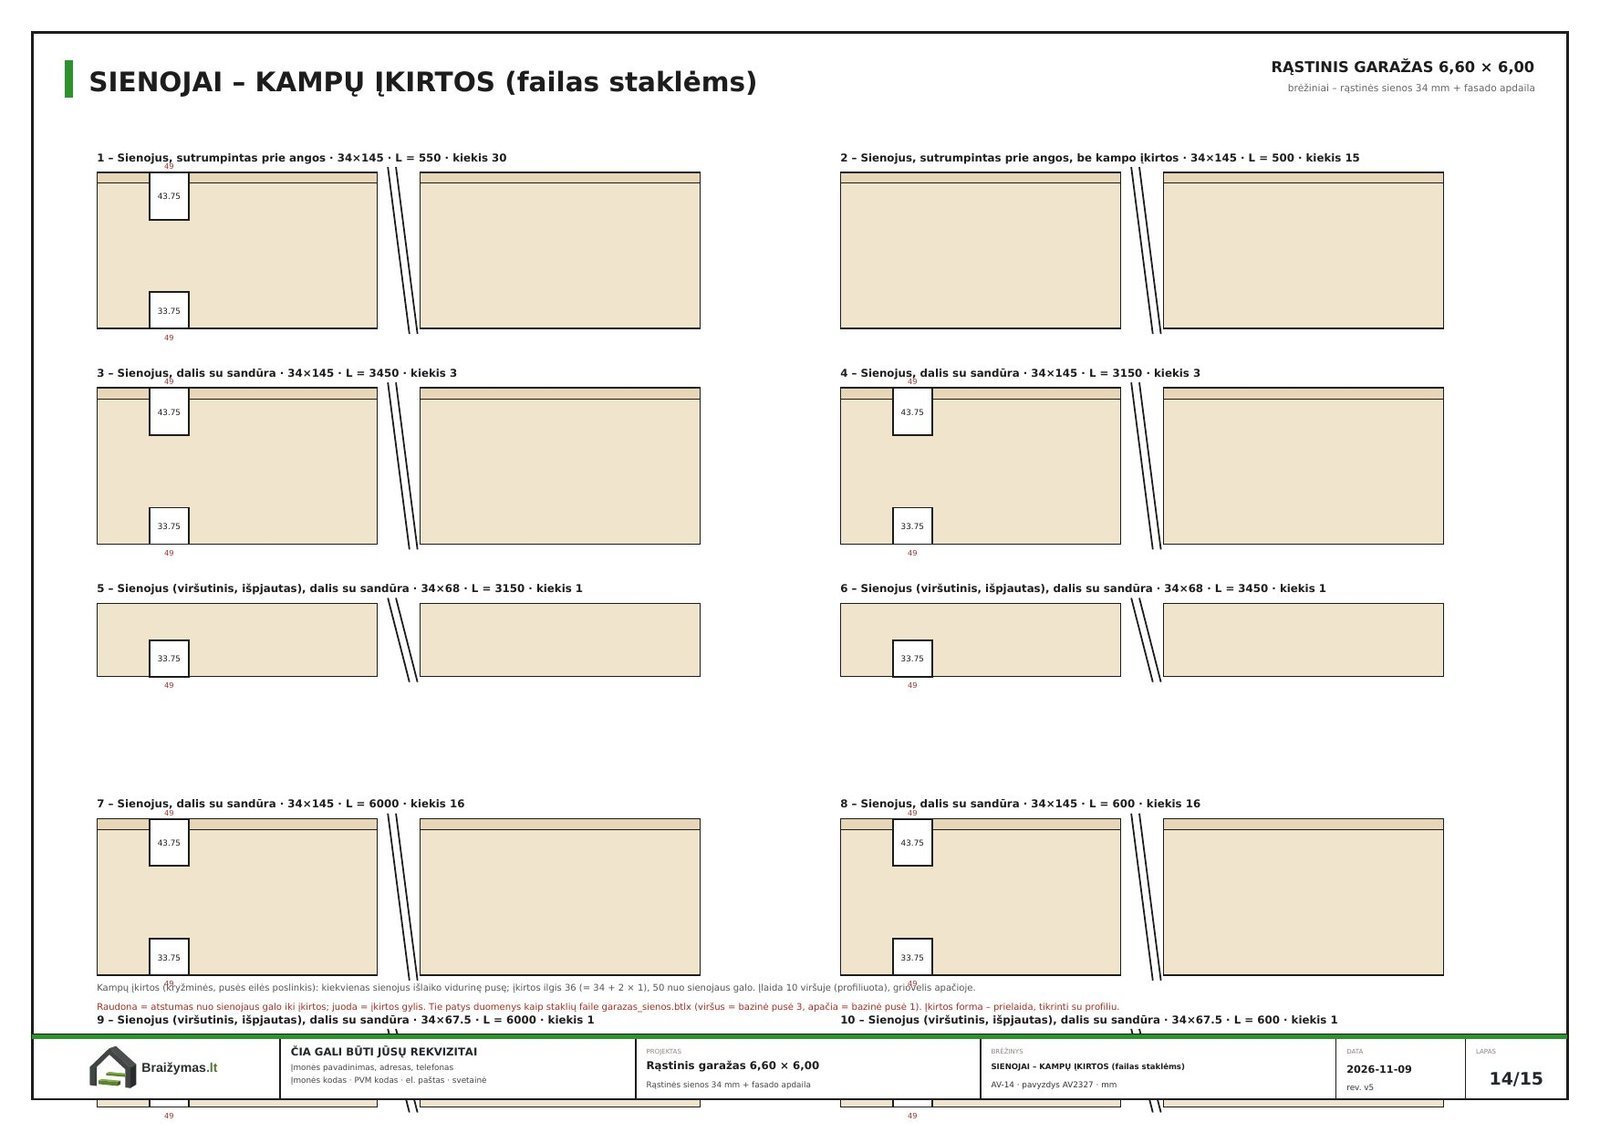
Corner notches, dimensions for machining
Timber garage design
A timber garage can be timber frame, SIP or log. In the garage drawings we show the door openings and lintels, the floor and foundation solution, the roof structure and a list of all parts. For a log garage – the number of every board and the assembly sequence; for a timber frame garage – wall layouts and details.
Frequently asked questions
Can this kind of building be built without a building permit?
It depends on the country and often on the municipality: size, height, distance to the boundary and use all matter. We prepare the drawings; please check the local rules with your local authority before building.
Can I order just one part, e.g. only the 3D model?
Yes. The 3D model, details or material quantities can be ordered separately or added to a drawing set. Prices are listed on the "Prices" page.
What format are the drawings in?
Drawings come as PDF sheets with dimensions and scale marks. The 3D model is a file you open in your browser and rotate on a computer or phone, with no extra software.
Can't find your building?
Tell us what you want to build – we can usually help.
Partners