Garden rooms
Garden room construction drawings: what a set includes
A garden room or garden office is a small building, but it still needs clear drawings – for the manufacturer, for the builder, or for building it yourself. Here is what a drawing set includes and why each part matters.
TimberFrameDrawings · 2026-11-11
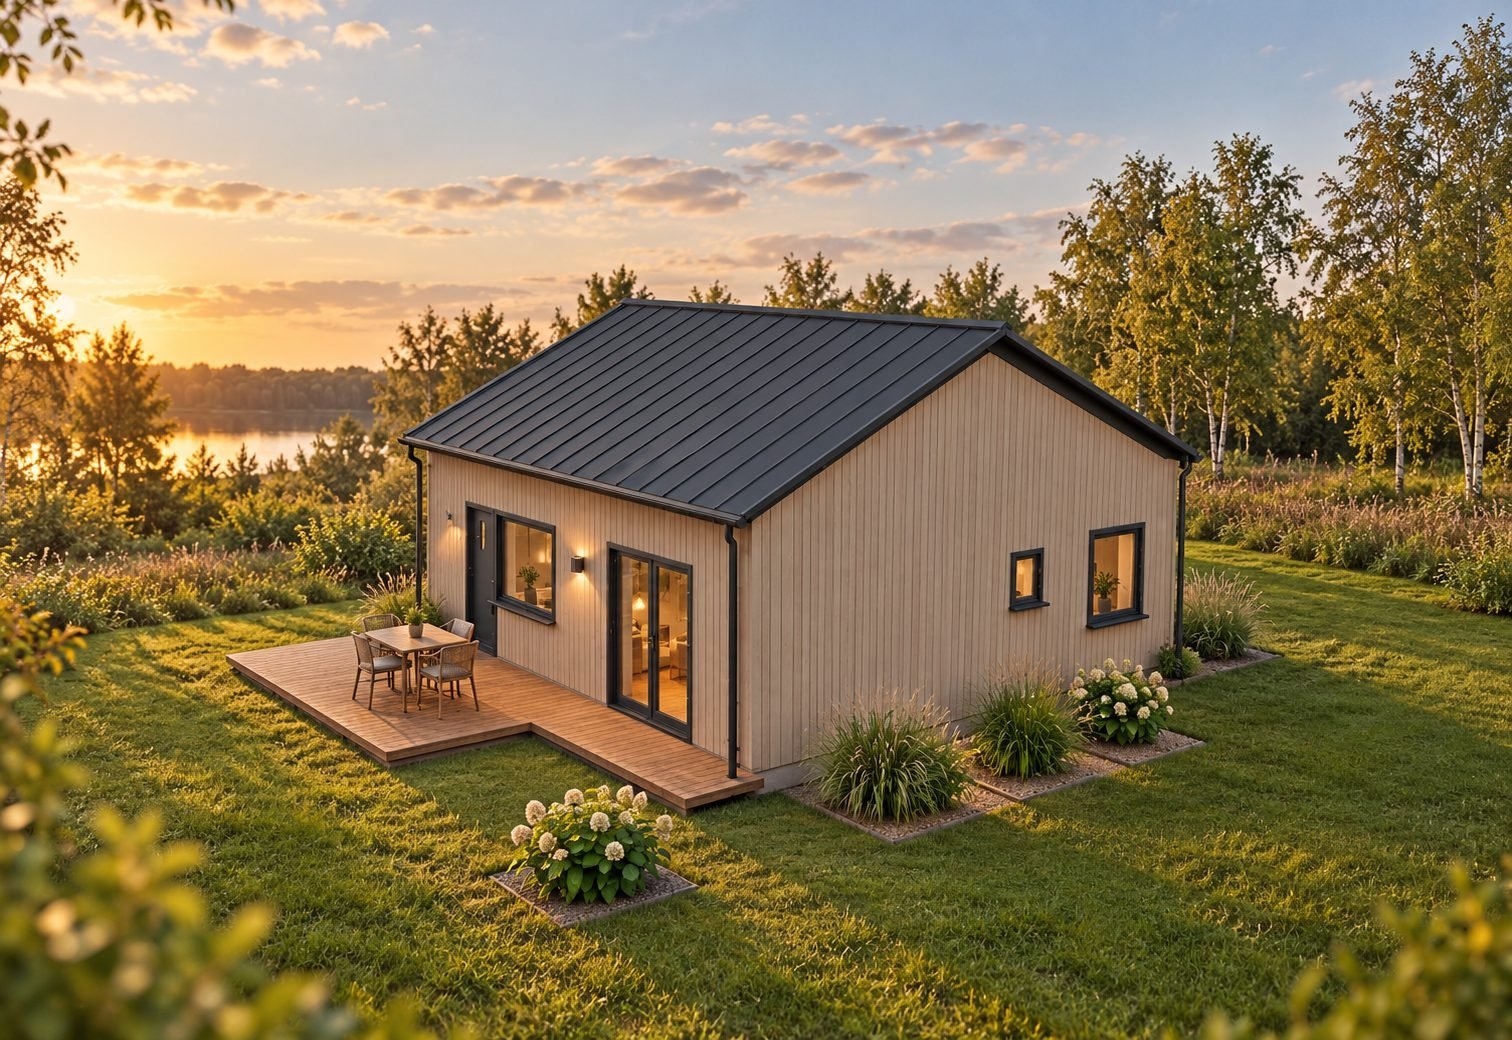
Plans, sections and elevations
The basic drawing set shows the floor plan with dimensions and openings, a section with heights and the build-up of every layer, and elevations of every side with cladding and level marks. A window and door schedule lists every opening with its size, so windows and doors can be ordered straight from the drawings.
Structure: timber frame or SIP
Most garden rooms and garden offices are built as a timber frame or from SIP panels. For a timber frame we draw wall layouts with studs and lintels; for SIP – wall and roof panel layouts with numbers and cutting plans, so the panels can be cut before delivery. The differences are explained in the article Timber frame or SIP.
Details
Details show how the layers meet at the critical points: wall and foundation, wall and roof, eaves or parapet, window reveals. They are drawn at 1:10, with every layer numbered and explained.
3D model and material quantities
A 3D model that rotates in your browser shows the finished building and the structure separately – useful for checking the design and for explaining it to the builder. Material quantities – timber, boards, insulation, membranes, cladding and fixings, down to the screws – make it easier to order materials and compare prices.
What we need from you
A sketch with the main dimensions, or a description of the size, the use and the look you like. If a manufacturer or builder already has a design, we can prepare production drawings, panel layouts and part lists from it.
Planning and building approval
Whether a garden room needs planning permission or building approval depends on the country and the local authority – size, height, use and distance to the boundary all matter. Check the local rules before you build. Our drawings are for production and construction; they are not an approval design.
Price
A drawing set costs €6/m² (minimum €100), a SIP drawing set with wall and roof panel layouts €8/m² (minimum €120). A 3D model and material quantities can be added if you need them – see all prices.