Prices
How much do drawings for a house, garden house or sauna cost
What is included in the drawings, how the price is calculated and when you need an engineer's or architect's design.
TimberFrameDrawings · 2026-11-11
What is included in the drawing set
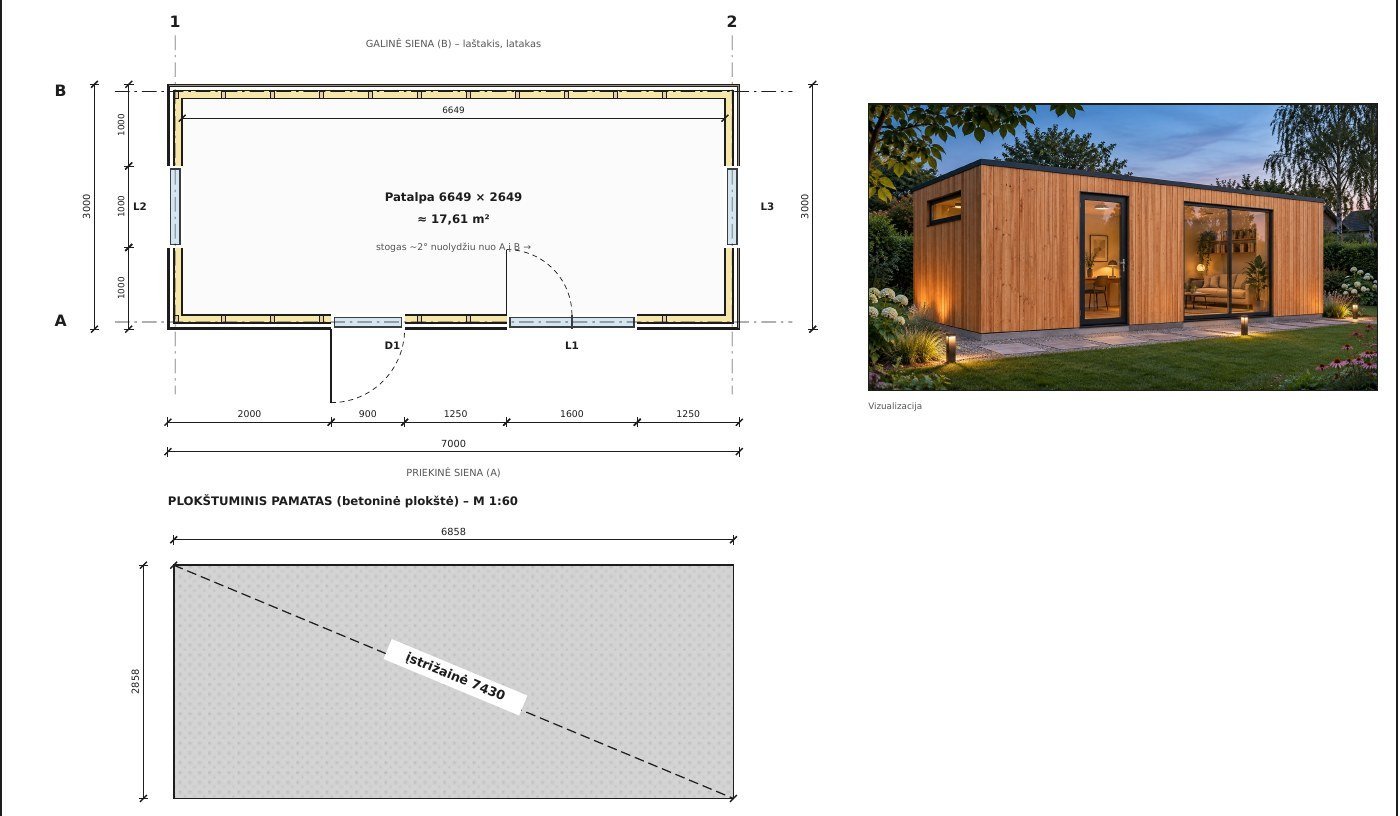
A drawing set consists of plans, sections and elevations with dimensions, heights, build-ups and a window and door schedule. A 3D model, details, material quantities or a cost estimate can be added as needed. The price depends on whether you need drawings only for production and construction, or a full design for planning or building approval – the latter costs considerably more.
How the price is calculated
The price is based on the building's gross floor area. A drawing set costs €6/m² (minimum €100), a SIP drawing set with wall and roof panel layouts – €8/m² (minimum €120). A 3D model – €3/m², material quantities – €2/m².
- 30 m² timber frame cabin: drawings €180, with a 3D model and two details – €330;
- 50 m² SIP garden house: SIP set €400, with a 3D model and material quantities – €650.
The same prices apply to saunas, garages and carports; carports are priced by roof area.
When you need an engineer's or architect's design
Drawings for production and construction are not a design for planning or building approval. If your building needs approval, the rules of your country and municipality decide what is required – usually a design by a qualified local professional. Our drawings can serve as a base for it.